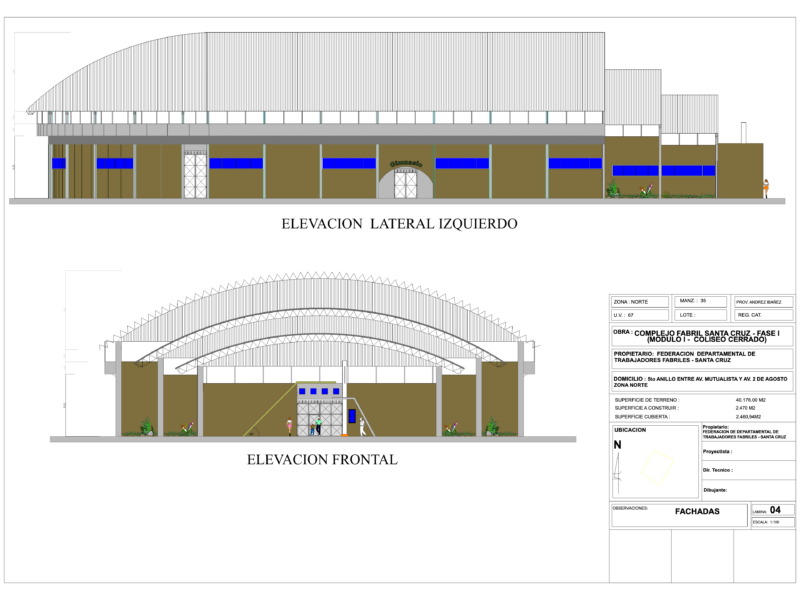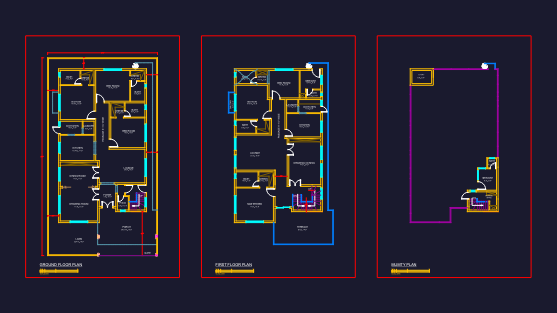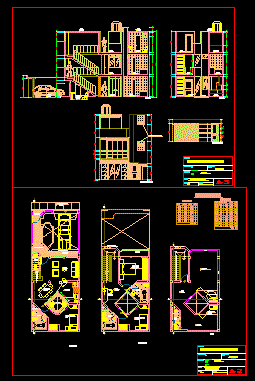
dividing family house of 90 m2, 2 floors plus roof architectural plans, sections and elevations
Drawing labels, details, and other text information extracted from the CAD file (Translated from Spanish):
refrigerator, living room, dining room, ss.hh., kitchen, bar, patio, carport, entrance, lift door, proy. lightened ceiling, terrace, master bedroom, study, hall, first floor, second floor, proy. duct, duct, balcony, total area, free area, total covered area, coef., laundry, tendal, grill, municipal road, proy. of eaves, court b-b, court a-a, proy. elevated tank, doors, windows, alf., total, type, width, height, unit, box vain, roof, corridor, roof, garden, lift fence, main lift, owners:, designer :, project: flat :, architecture, single-family housing, scale :, date :, architect, arq., mr., location., department, province, district,: santa,: ancash,: new chimbote, apple, lot, place, cut and elevation , distribution