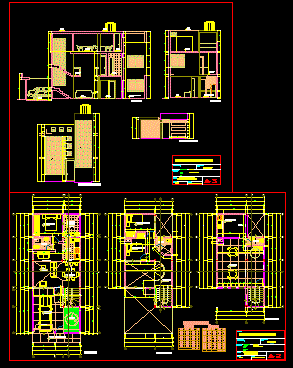
Dviding family house of 90 m2, 2 floors plus roof architectural plans, sections and elevations
Drawing labels, details, and other text information extracted from the CAD file (Translated from Spanish):
refrigerator, washing machine, ceiling projection, project, living room, kitchen, service patio, bedroom, dining room, ss.hh., passageway, duct, car-port, first floor, second floor, lift door, area total, free area, total covered area, coef., terrace, third floor, laundry, tendal, projection of eaves, grill, municipal path, garden, owners :, designer :, project :, flat :, architecture, detached house, scale :, date:, architect, arch, sr., location., department, province, district,: santa,: ancash,: new chimbote, apple, lot, place, distribution, court – elevation, doors, windows, alf ., total, type, width, height, unit, box of spans, proy.tanque elevated, roof, lift purse, main elevation, cut bb, cut aa










