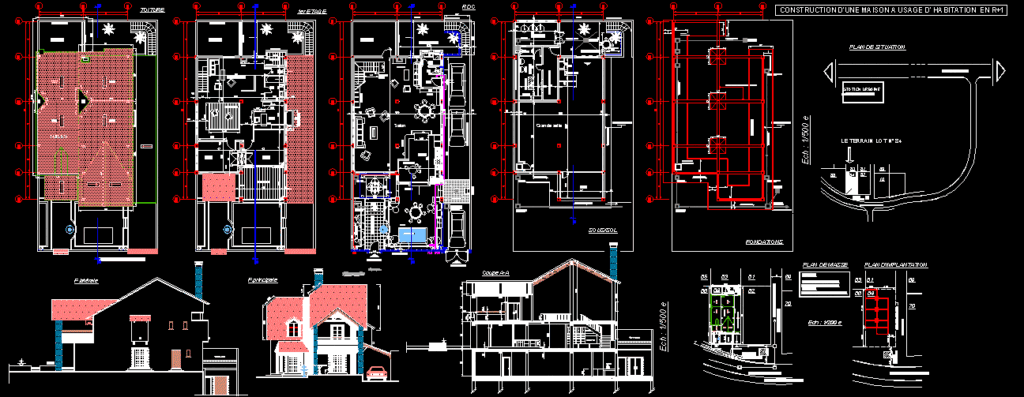
house family
Drawing labels, details, and other text information extracted from the CAD file (Translated from French):
public collector, public road, subdivision road, trans elec post, property line, main road, terrace, stone, living room, corner biblio., kitchen, corner.store, esc.dated floor, barbecue, driveway , stone staircase, palm tree, lower court, toil., sas, arcade, counter, fireplace, fountain, verandas, lawn, water basin, vacuum on ground floor, sewerage, gas, water, electricity, branch.eau, branch. elect, b.gaz, elect, oven, library, garden bin, blind wall