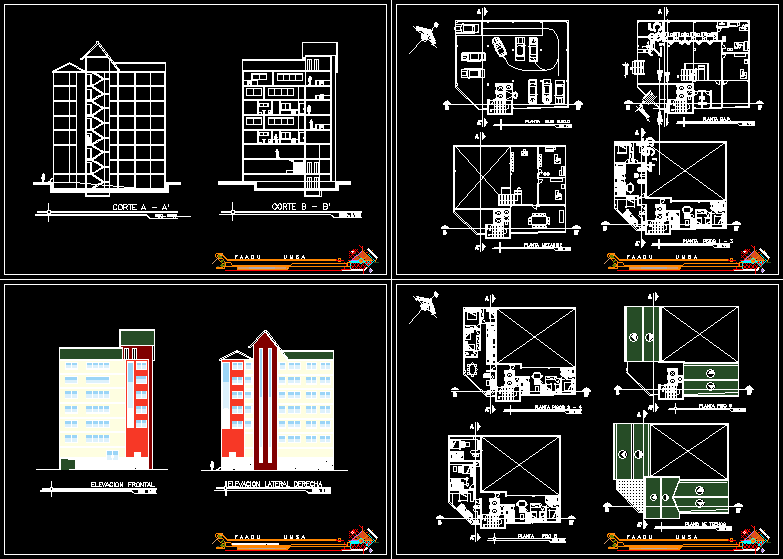
Is an apartment building 2 and 3 bedrooms and garzoniers
Drawing labels, details, and other text information extracted from the CAD file (Translated from Spanish):
frontal elevation, architecture, vault, sub floor, entrance, ground floor, mezzanine floor, ceiling plan, cut a – a ‘, cut b – b’, right lateral elevation, f a a d u u m s a










