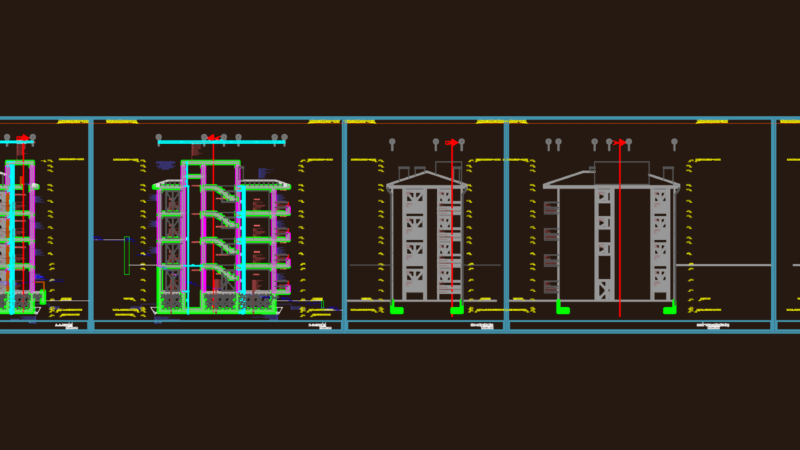
2 bedroom falt. Plants View Sections.
Drawing labels, details, and other text information extracted from the CAD file:
elevation, section b-b, ground floor plan, section a-a, typical floor plan, unit plan, proposed apartment at karwar
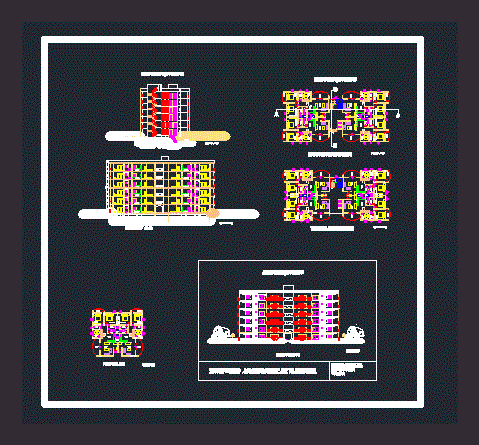
2 bedroom falt. Plants View Sections.
elevation, section b-b, ground floor plan, section a-a, typical floor plan, unit plan, proposed apartment at karwar