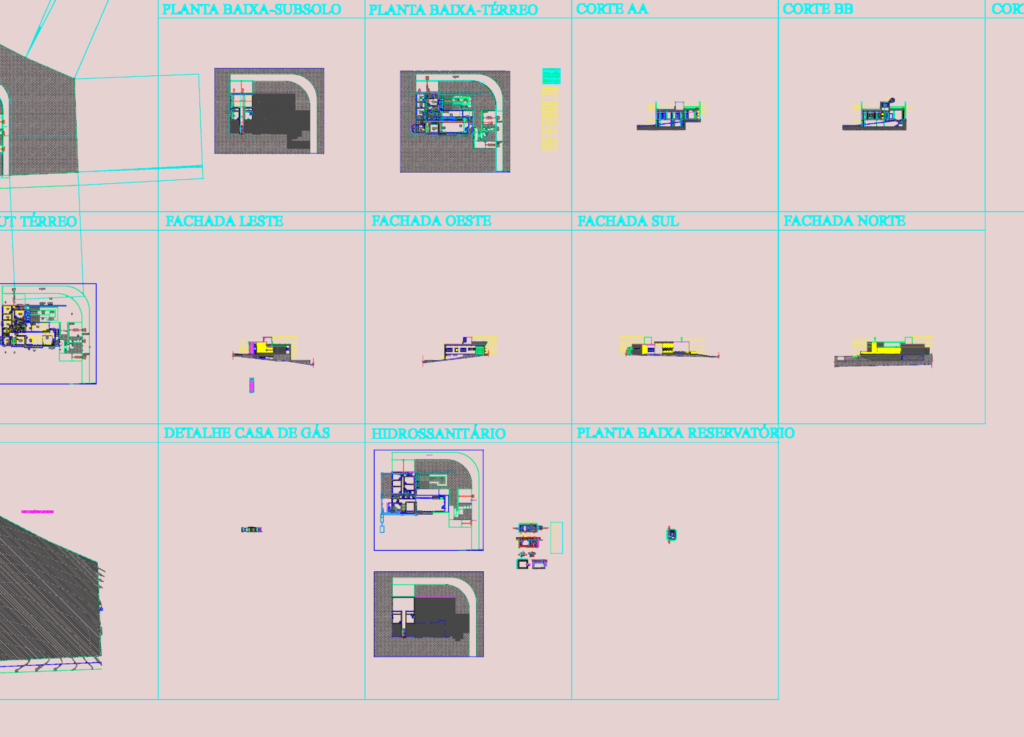
Includes basement and ground floor layouts, plus all four elevations, sections, and even the plumbing (hidrossanitário) layout. I’ve included the pool deck details, gas house, and water reservoir plans too. Projeto arquitetônico completo de residência moderna com subsolo, térreo, fachadas, cortes e hidrossanitário
Brazil Modern Villa Floor Plans Elevations Sections and Plumbing