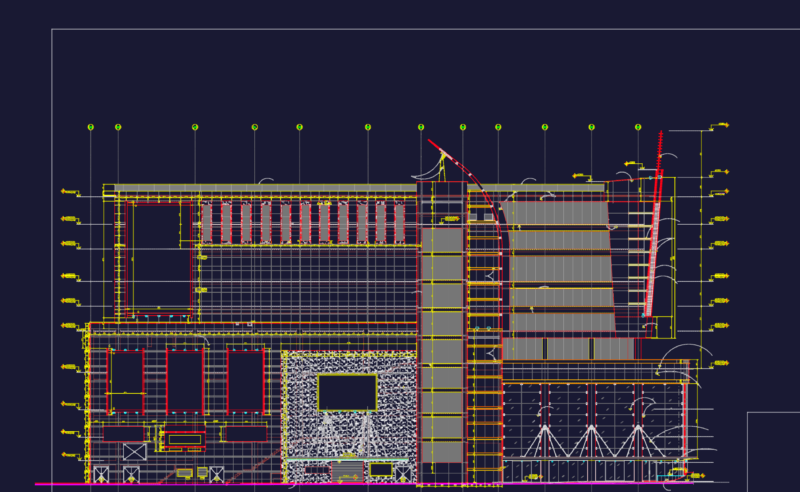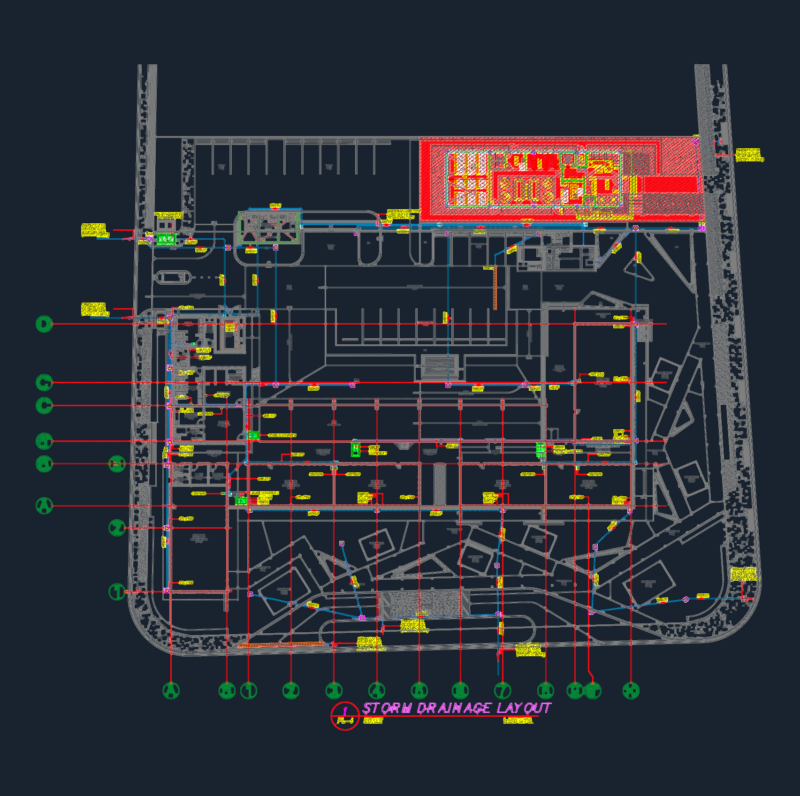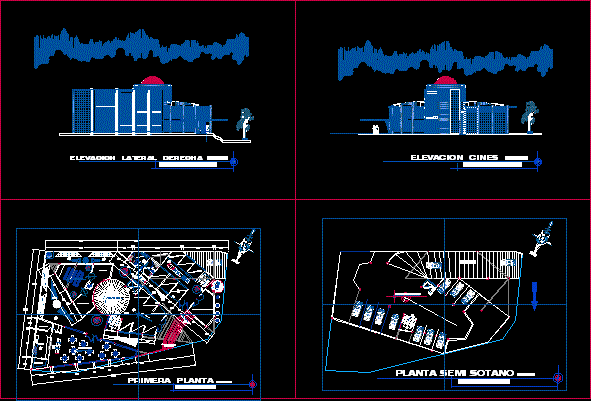
Comercial Center – Cinemas – plants – Sections
Drawing labels, details, and other text information extracted from the CAD file (Translated from Spanish):
n. m., attention, kitchen, warehouse, craft shop, sh males, ladies, ventilation duct, home store, elevator, appliance store, income, npt, candy, fast foods, pantry, movie theater, ticket office, first floor, semi-basement floor, ramp, parking, distribution hall, fast foot, right lateral elevation, elevation cinemas, basement, shops, hall, cinema, mezanine