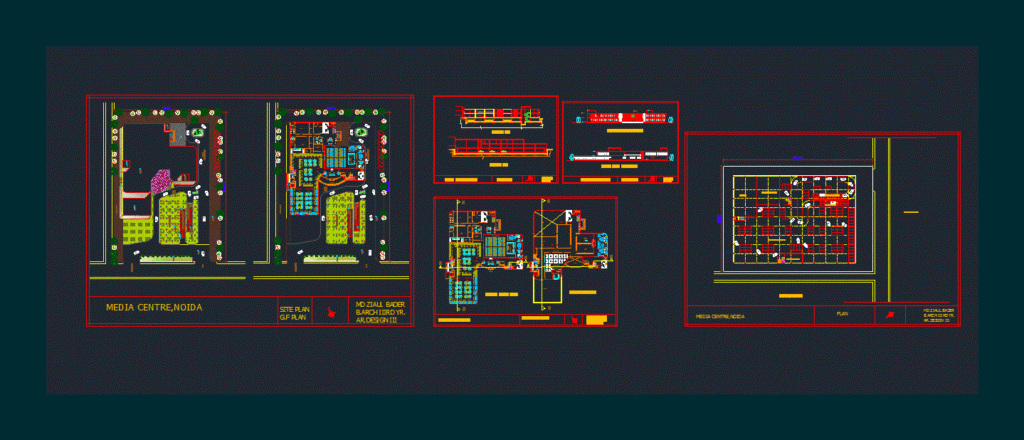
Architectural drawings for a Media Centre project located in Noida. The set includes a site plan, basement parking layout, and floor plans for production studios, control rooms (PCR), news rooms, and administrative suites. It provides building elevations and cross-sections (XX’ and YY’).
Internal spaces include a 180 sqm studio, multipurpose hall, cafeteria, and terrace garden. The drawing details staircases, lift cores, and service areas for AC plants and generators with room dimensions and floor levels in metric units.