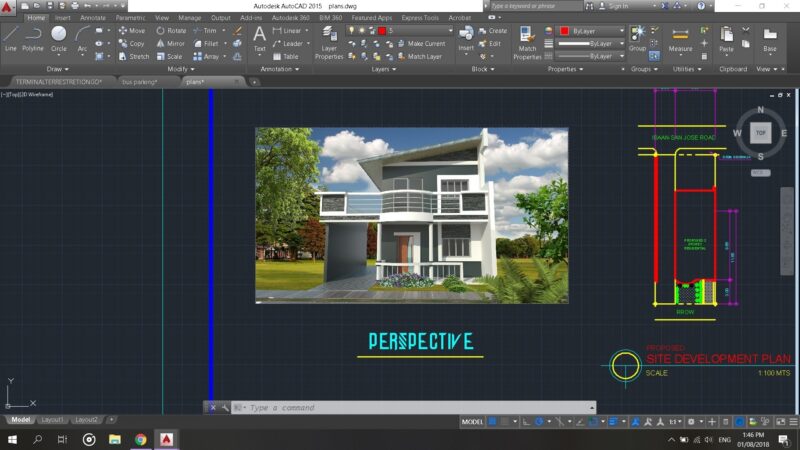
It is a cottage with a small gym, includes two mini departaments for visits.
Drawing labels, details, and other text information extracted from the CAD file (Translated from Spanish):
npt., proy. flown, ceiling projection, lift door, garden, sidewalk, access, living room, kitchen, study, sh, terrace, step, cp., planimetry, main, bedroom, second floor, bedroom, laundry, storage, third floor, gym, arch lintel, pantry, living room, high furniture projection, metallic staircase projection, service, mini-apartment, first floor, set, second floor, arch lintel projection, luminaire see photo, dressing room, ceilings, ceiling, ventilation duct projection, vain nomenclature, long x high x sill, bell projection, chimney duct projection, ridge, wood railing, floor, plan :, owner :, location :, execution :, scale :, date :, single-family housing, project: , distribution, design:, housing, and details, elevation of access, district:, province :, department :, arequipa, characato, translucent glass, translucent glass, hall, detail grating, celestial transparent glass, spacing, painted grate or blank, beam projection, fiberforte translucent roof, refactarios bricks, throat, lung, det. a, detail to, projection beam banked, lift fence, esplanade, mini-apartment, elevations, cuts and, lift, lift, aisle, view sheet, fireplace, window, floor luminaire, ornamental firewood tank, plant, shelf glass, black slab stone, garden luminaire, car-port, fence cut, vehicular track projection, luminaire