Complete project apartment building
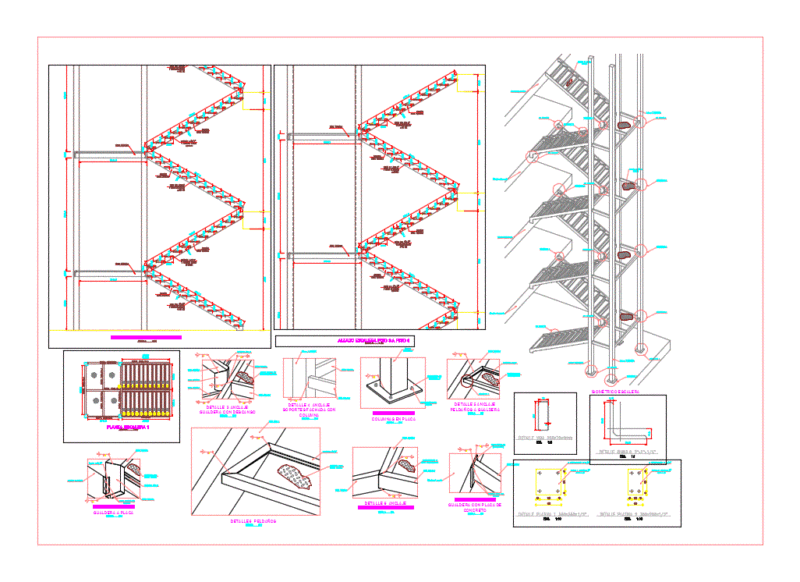
Drawing labels, details, and other text information extracted from the CAD file (Translated from Spanish):
architecture – plants, professional, project, owner, address, multifamily housing, date, mail, scale, drawing, plane, cut a-a, b-b cut, main elevation, lateral elevation, architecture – cuts, architecture – elevations