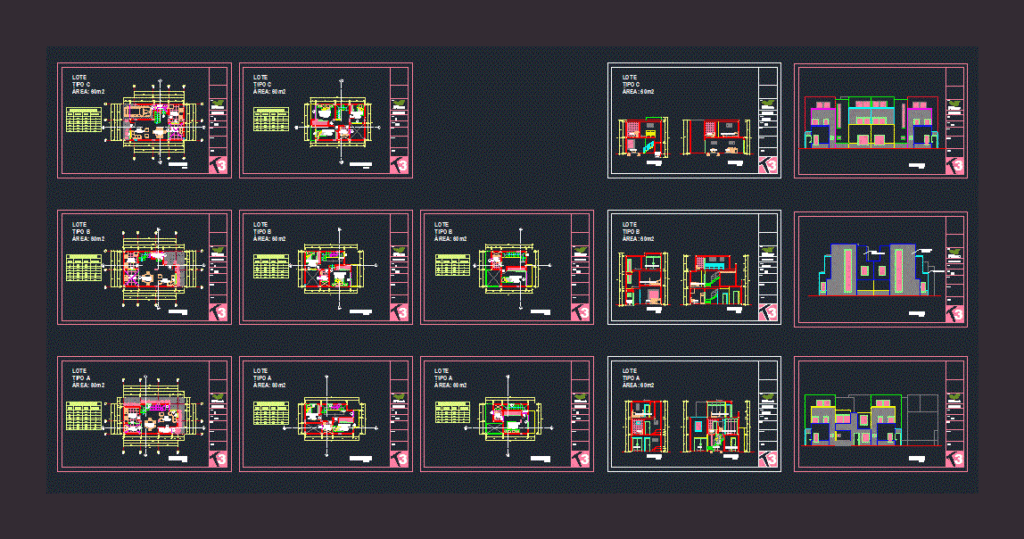
Housing 60m2; which has 3 levels. Plant; sections and elevations .
Drawing labels, details, and other text information extracted from the CAD file (Translated from Spanish):
student :, subject :, teachers :, note :, scale :, flat :, box of openings, type, width, height, alfeizer, room, dining room, kitchen, bathroom vist., patio, first level, bathroom, lot, type a, type b, type c, simple, bedroom, second level, double, third level, main, cut a-a ‘, cuts, cut b-b’, guest bathroom, double bedroom, master bedroom, visits, bathroom of, simple bedroom










