Designs CAD
Categories
Upload
Pricing
Blog
FAQs
0
Login
Sign Up
Home
/
Public Facilities
/
Hospital & Health Centres
/
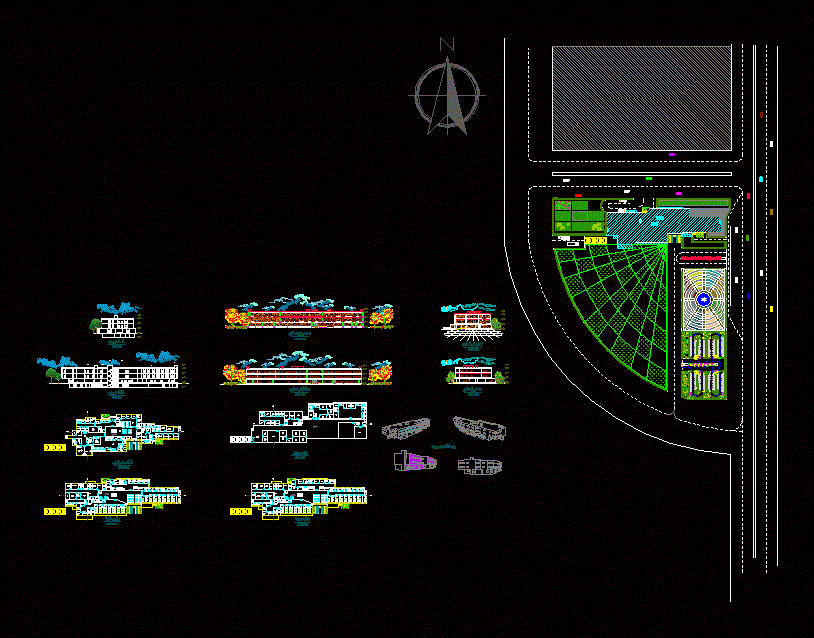
Hospital Hospital DWG Block for AutoCAD
Hospital Hospital DWG Block for AutoCAD
×
−
100%
+
Hospital- Planimetry – Ground – Views – Cortes
PREMIUM
File Details
File Type
DWG
Type
Block
Language
English
Units
Metric
Uploaded by
Engineer
Downloads
1 downloads
Category
Hospital & Health Centres
Published
Jan 13, 2018
Price
$3.87
or
$3.87 – Add to Cart
Checkout
Added to cart
or
get unlimited access from $7/mo
Tags
autocad
block
CLINIC
cortes
DWG
ground
health
health center
Hospital
medical center
planimetry
views
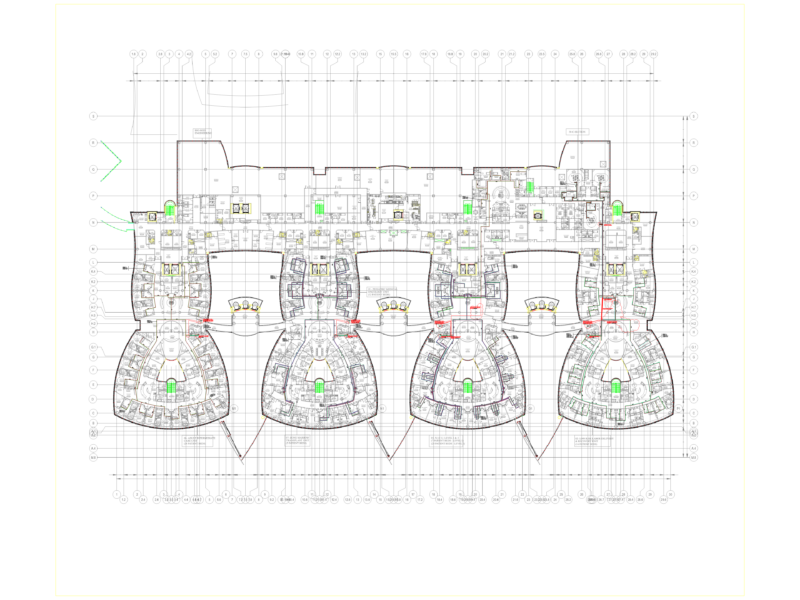
Hospital Basement Level Masonry Layout Plans
FREE
380/220V 300A Medical Center Electrical Layouts
FREE
Ambulance Emergency Response Service
PREMIUM
$3.00
Apartment DWG Section for AutoCAD
FREE
Riyadh Pediatric Hospital Toilet Details DWG
FREE
Fourth Level Medical and Research Center Layout
FREE
Hospital Typical Floor Layout Plan with HVAC and Room Details
FREE
Clinical Center CAD Plan and Elevations
FREE
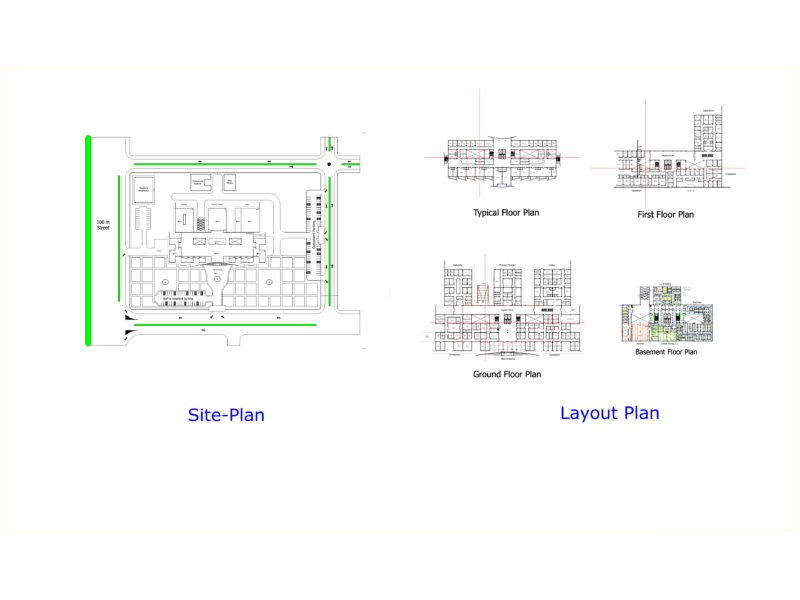
Multi-Floor Hospital Layout and Site Plan Details
FREE
POLE MOUNTED TRANSFORMER INSTALLATION DETAILS
FREE
Bus Terminal Project with Floor Plans Sections and Main Elevation
FREE
Browse All Downloads