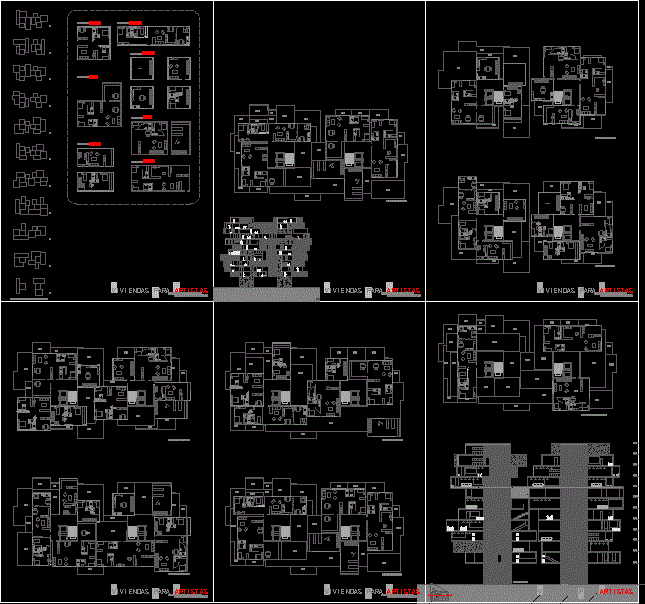
Housing For Artists DWG Plan for AutoCAD

Block of flats for artists. Includes plans and sections

Drawing labels, details, and other text information extracted from the CAD file (Translated from Spanish):

dance hall, facade treatment: vertical slats in glass, interior organization: types of separating elements, patios, performance, exhibitions, reading area


Raw text data extracted from CAD file:

FREE

File Details

File Type
DWG
Type
Plan
Language
Spanish
Materials
Glass, Other
Units
Metric
Features
Deck / Patio
Uploaded by
Startland Construction
Category
Condominium
Published
Dec 18, 2017

Download faster, ad-free, with more daily files from $7/mo

Browse All Downloads







