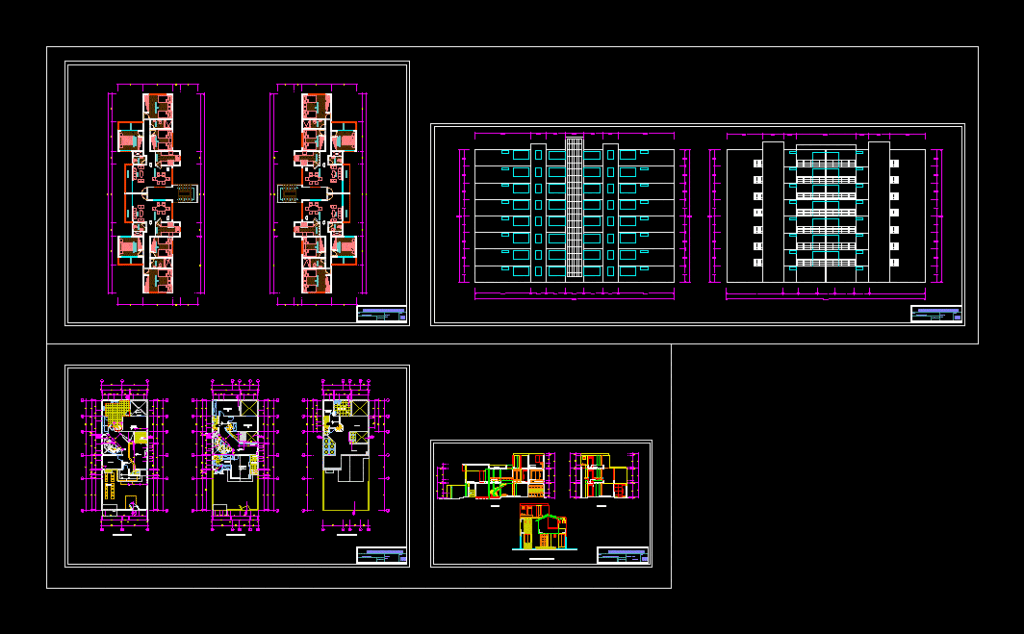
Prototype plant; multifamily; with sections and elevations
Drawing labels, details, and other text information extracted from the CAD file (Translated from Spanish):
ss.hh., dining room, kitchen, laundry, living room, master bedroom, intimate living, balcony, balcony, npt :, made by coconut, patio, study, receipt, pantry, sh, dressing room, hall, bedroom service, car-port , garden, terrace, projection lamp, laundry, fireplace, first floor, second floor, third floor, center, niche, light well, living, main elevation, distribution, single-family housing, scale :, owner :, floor :, project: , date :, location :, department :, province :, sheet :, district :, courts and elevation, urb, villa el sol, ancash, santa, nvo. chimbote, multifamily housing