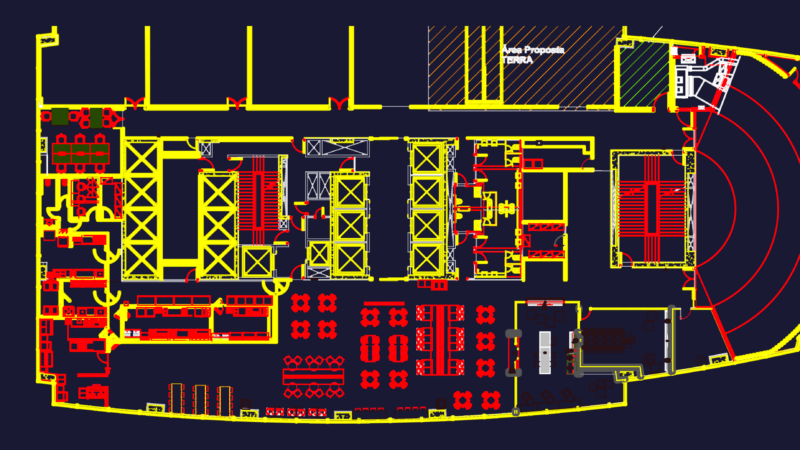
Office Building
Drawing labels, details, and other text information extracted from the CAD file (Translated from Spanish):
viii architecture workshop, course data :, district: calana province: tacna department: tacna, project:, recreational tourist center, plane :, cuts – elevations administration, project, development level :, scale :, cuts and elevations administration , ofic. professional soccer, secretary, ss.hh. males, ss.hh. ladies, ss.hh., presidency, be, secretary, meeting room, ofic. public relations, management, table of parts, logistics, personnel, infrastructure, computer, accounting, security and communications, kitchen, storage, cafeteria, dressing, ofic. of legal advice, ofic. of marketing, file, main elevation, cut to – a ‘, table of parts, seating area, accounting, plant administration, administrative area