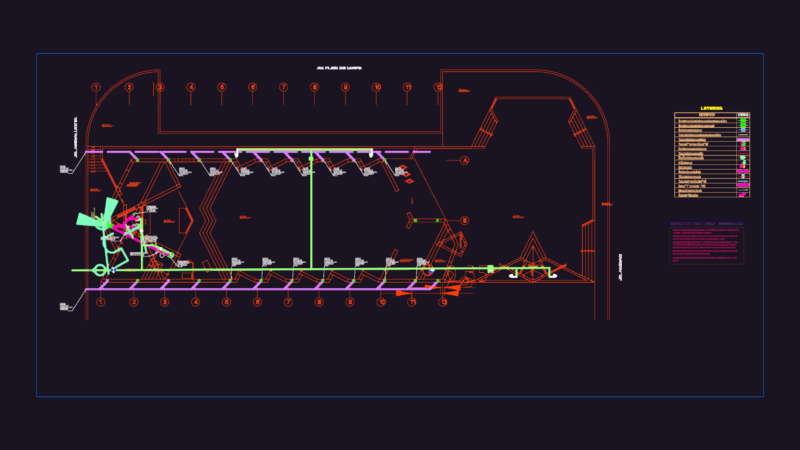
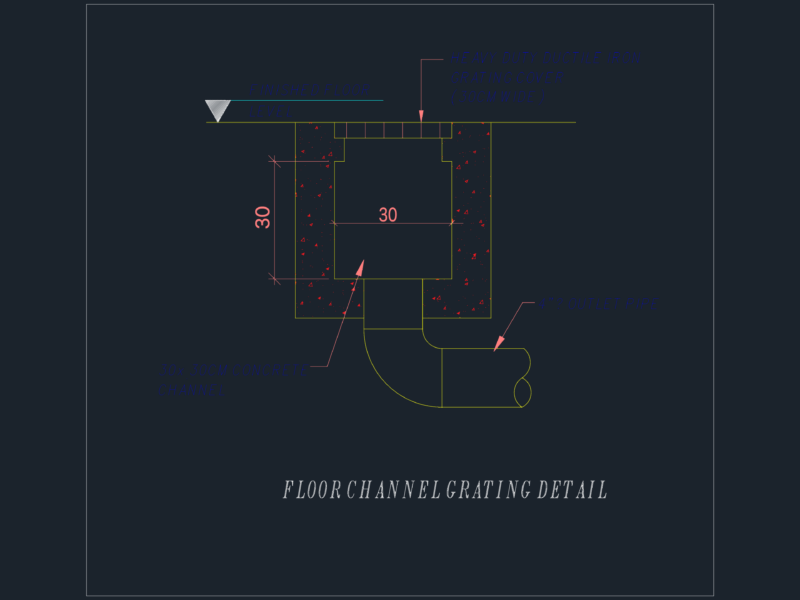
Floor plans, sections and facades
Drawing labels, details, and other text information extracted from the CAD file (Translated from Spanish):
wht, ellisse petite pedestal lavatory, location :, name of the plane :, scale :, approved :, date :, key :, graphic scale, symbology, notes, construction, terrain, exterior area, table of areas, location, sketch of, project:, house – room, owner:, drew:, north, architectural floor., hallway, service patio, master bedroom, stay, dining room, kitchen, bathroom, fountain, terrace, breakfast nook, tub, garden, court a – a ‘., court b – b’., main facade.