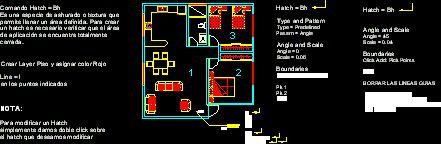
Design features sewing room in front and expansion space in form of gallery, house in back has 2 bedrooms, kitchen-dining, living room and a bath. Conventional lot 40 x 66 feet 12x30m.
Drawing labels, details, and other text information extracted from the CAD file (Translated from Spanish):
bathroom, master bedroom, kitchen, living room, sewing room, street, sidewalk, gallery, access, laundry, laundry, sup.a.const.:, location :, designer :, owner :, work :, cta. cte. ctral.:, sup. of territory:, court a-a, court a- a, court b – b, court b-b, main façade, courts – façade, architecturally equipped plant, architectural plan bounded, nirma meza ruiz, arq. Nadia jasmine