One family home.
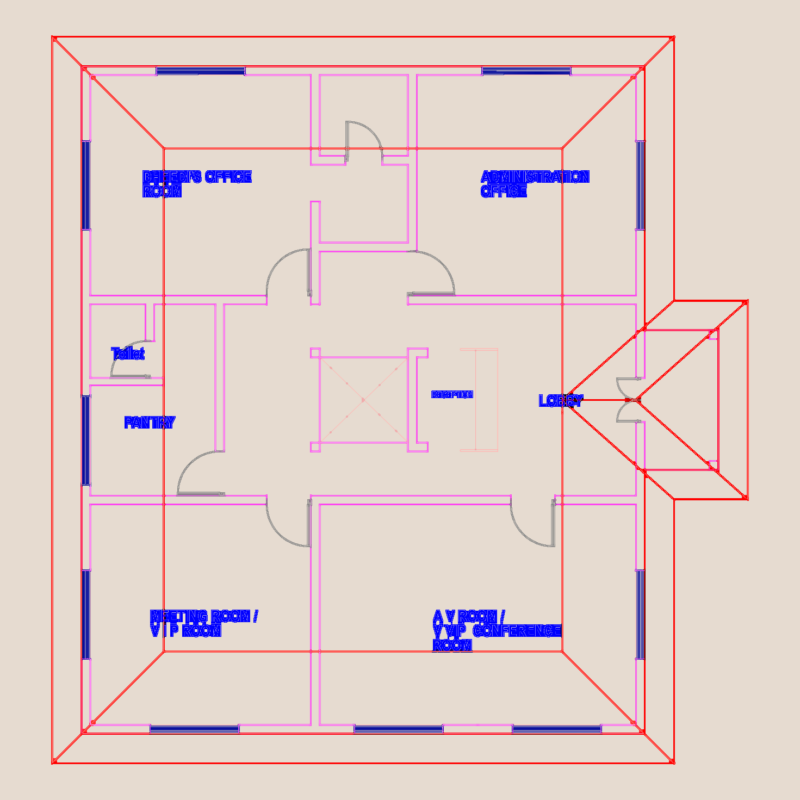
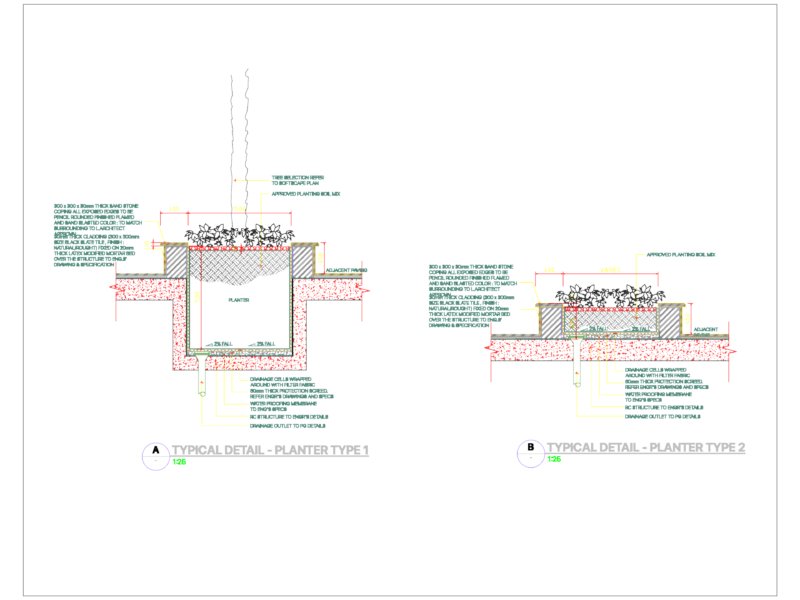
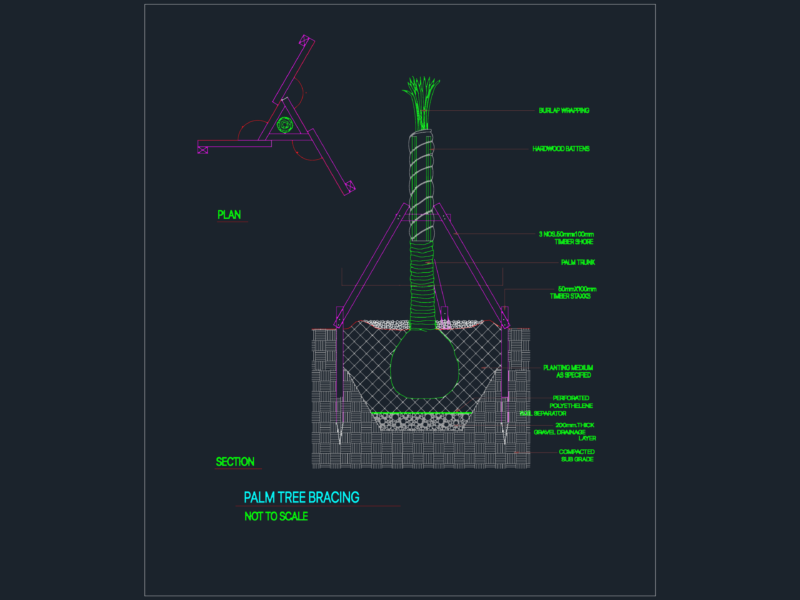
Drawing labels, details, and other text information extracted from the CAD file (Translated from Spanish):
d: freddy .p., desk, bar, sevice room, warehouse, kitchen, dining room, sevice yard, hall, room, garage, pool, first floor, master bedroom, tv room, study room, visiting room, sh, closet, second floor, gym, showers, game room, third floor