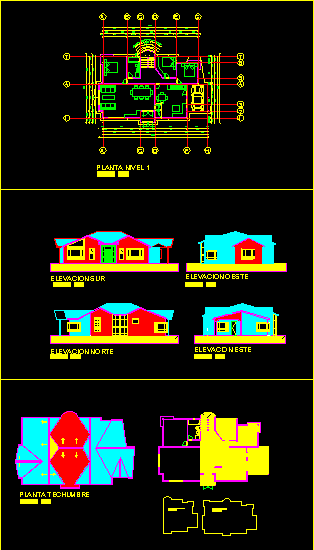
DESIGN TO EXPAND FAMILY SUBSIDY. 3 FACADES AND AN IMPORTANT VISTA. 2 VOLUMES CONNECTED BY A ROOF TO STAND OUT AND GIVE MORE EXPRESSION TO THE MAIN FACADE.
Drawing labels, details, and other text information extracted from the CAD file (Translated from Spanish):
north elevation, south elevation, east elevation, west elevation, roofing plant, enlargement










