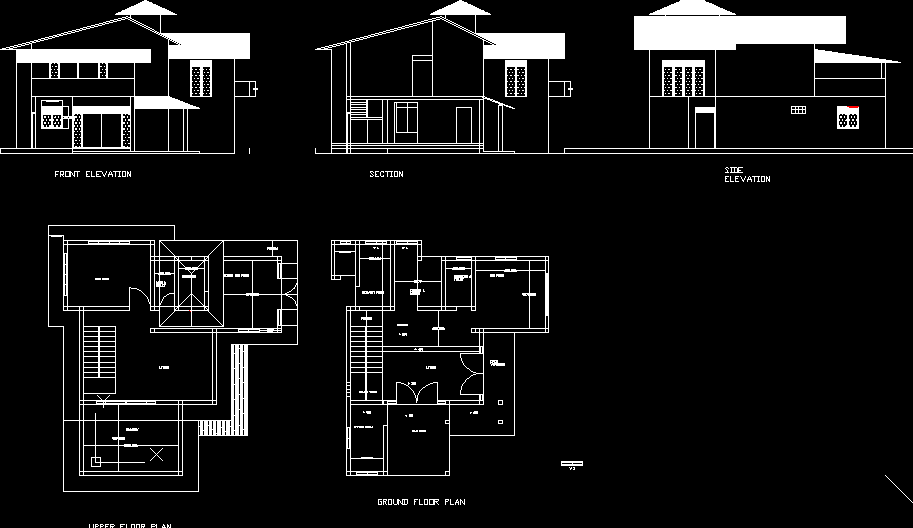
Home; Simple….
Drawing labels, details, and other text information extracted from the CAD file:
balcony, living, bed room, bathroom, master bed room, car park, office room, servent room, dinning, upper floor plan, ground floor plan, open verendah, court yard, section, side elevation, front elevation










