Small Residence
Drawing labels, details, and other text information extracted from the CAD file:
dining, kitchen, living, guest, toilet, verandah, deck, bath, void, bed room, store, closet, master bed room
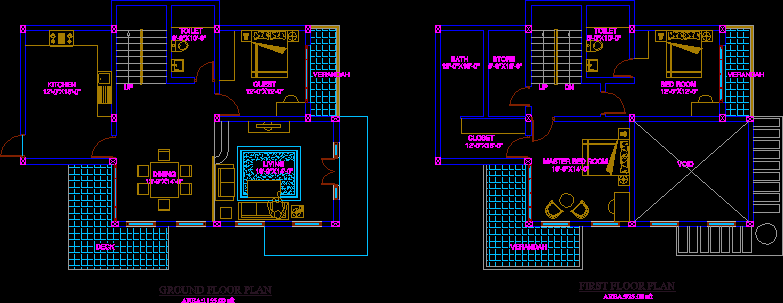
Small Residence
dining, kitchen, living, guest, toilet, verandah, deck, bath, void, bed room, store, closet, master bed room










