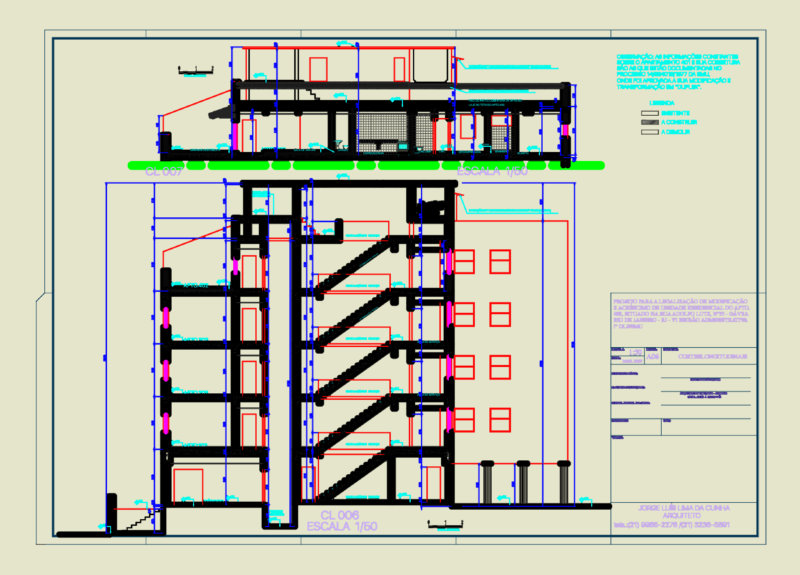
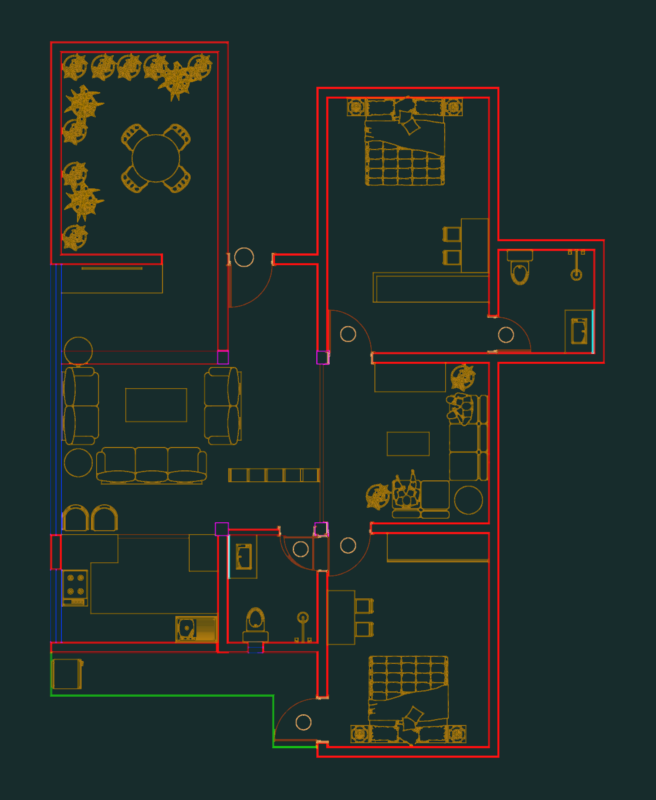
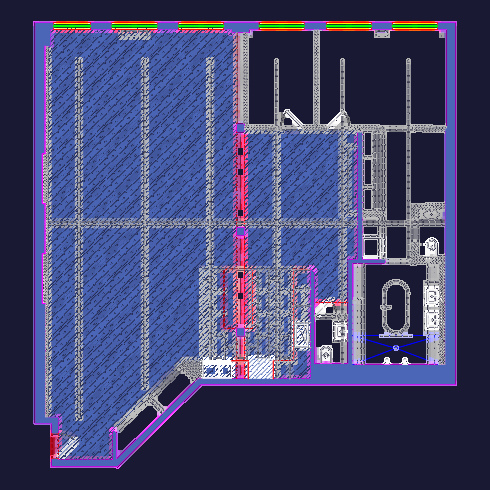
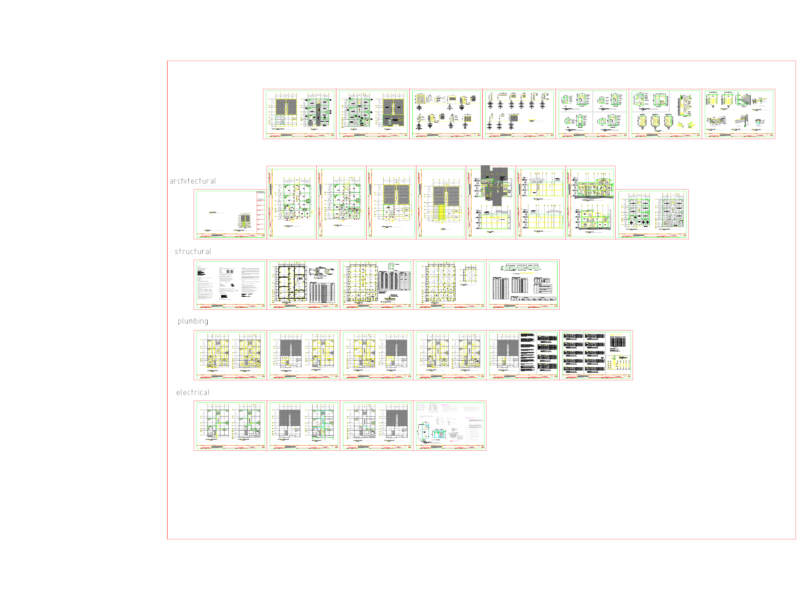
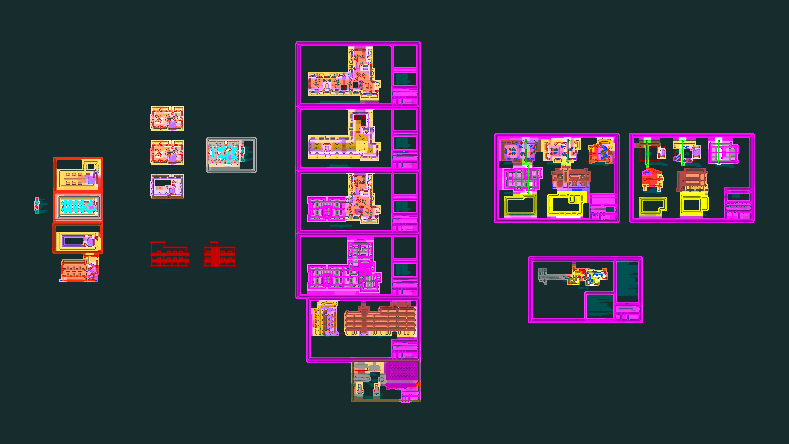
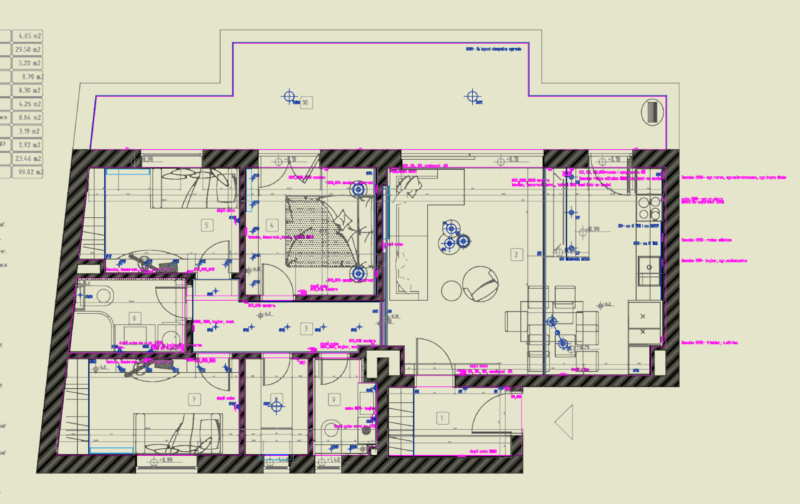
Architectural floor plan for a luxury penthouse apartment in Leblon, Rio de Janeiro. Located at Rua Timóteo da Costa, 815, this spacious residence features approximately 250 m² of interior living space plus an 80.90 m² outdoor terrace with deck and pool area.
Key Spaces:
– Expansive social areas including a 63.61 m² living room, 21.25 m² TV room, and dining area
– 16.84 m² office/study
– Three bedrooms including master suite (35.20 m²) with private bathroom
– Service area with 15.45 m² laundry room, staff quarters (3.93 m²), and separate service entrance
– 22.60 m² kitchen with adjacent dining space
– Multiple built-in closets and storage solutions
– Multiple bathrooms including 4.80 m² master bath
The floor plan demonstrates efficient circulation between social, private, and service zones while maximizing ocean views through the strategic placement of the terrace. Drawing scale is 1:75 with detailed room dimensions and area calculations.