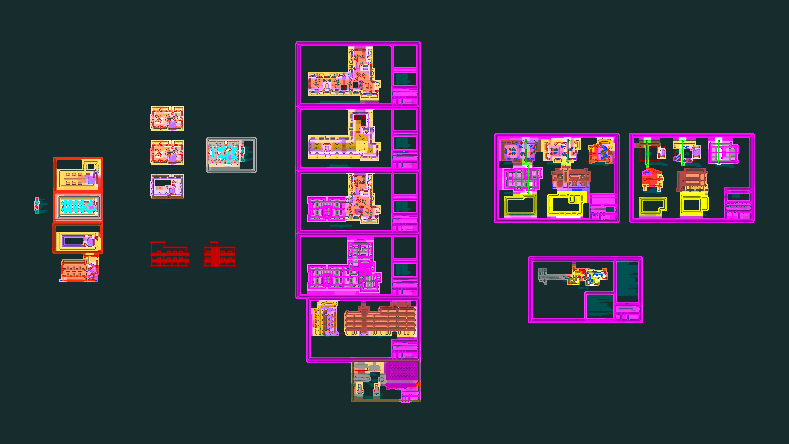
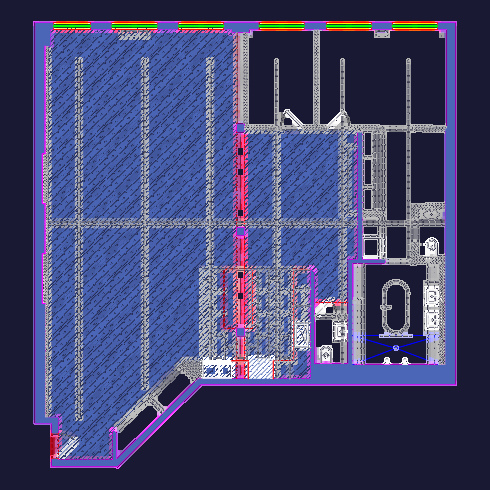
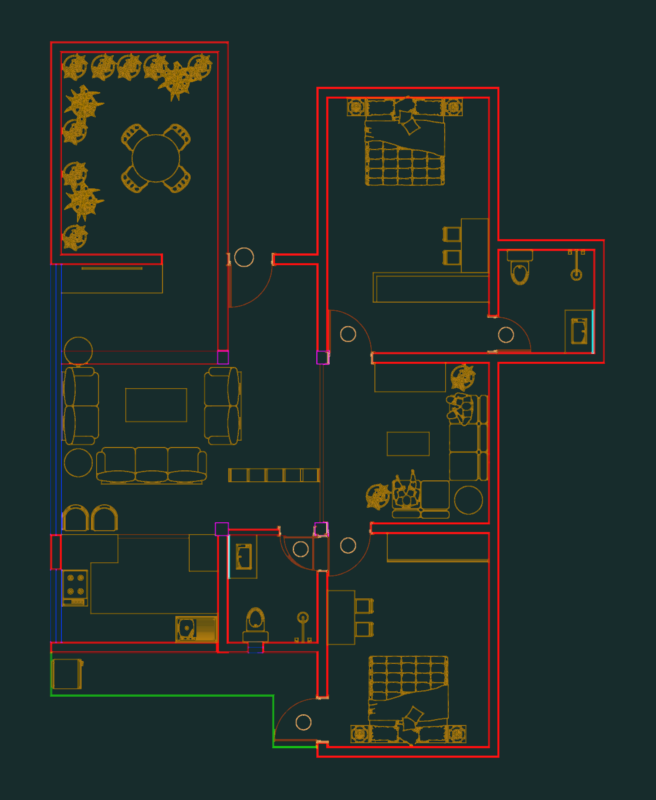
Hot tub and jacuzzi blocks in plan view, incl. various geometric shapes for residential or luxury spa projects. Included are rectangular, octagonal, and corner units with specific jet patterns and control panel details. I’ve cataloged models ranging from the compact Aulica twin (170×80) to larger Holiday Club units measuring up to 2915mm. Drawings are all in metric (mm) and show the top-down seating and internal contours. You can use them to populate master bath floor plans, hotel suites, or outdoor deck designs. Most units represent standard acrylic or fiberglass constructions with integrated plumbing systems. 14 distinct blocks in total.
Residential hot tub and whirlpool bath floor plan collection