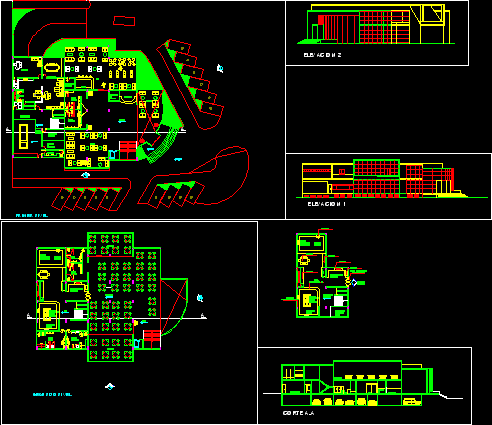
Restaurant Project – Plants – Sections – Elevations
Drawing labels, details, and other text information extracted from the CAD file (Translated from Spanish):
reception, mary, bathroom, date:, first plant, scale:, theme:, plane:, workshop, pseudonym:, professors:, faculty of architecture and urbanism, national university, federico villarreal, course:, relax, sayan rosa mariia, martinez julio, from the bar manuel, picardo marco, design i, plancha, bain maria, oven, cold dishes production area, fridge, dishwashing area, hoist, hotplates production area, duct, battery washing, dessert area, dishwasher, pantry, dry food alamcen, bain marie, dining room, exit to the dining room, door vaiven two leaves with glass, laundry, storage counter utensils, personnel income, bar, glass blocks, ss hh ladies , ss hh men, directory, first level, control, machine room, general almancen, download platform, management, liquor store, coat reception, lounge, lobby, bar, commissary, terrace, hall, ss hh men, dressing rooms , showers, ss hh ladies , second level, fourth of coats, cut a-a










