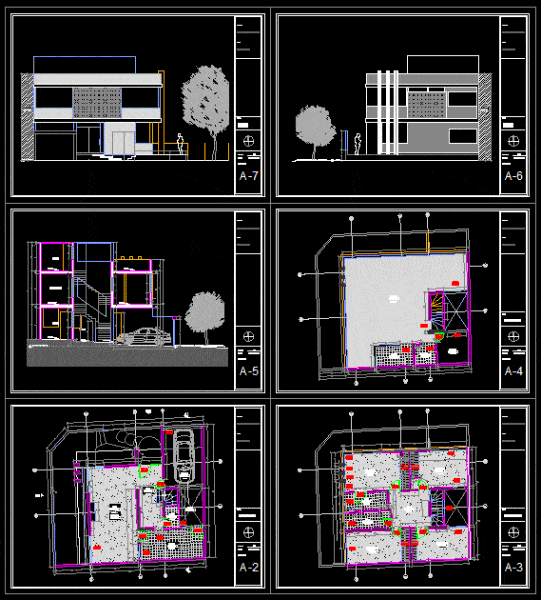
Home Plan family
Drawing labels, details, and other text information extracted from the CAD file (Translated from Spanish):
xxxx, bedroom, hall, sshh, living room, kitchen, room, terrace, garage, date, scale, project, plans, architecture, patio, housing in free village, neighbor, flat, first floor, second floor, third floor, pontificia catholic university of the peru, faculty of architecture and urbanism, arq. arq arq., specialty, teachers, location, location










