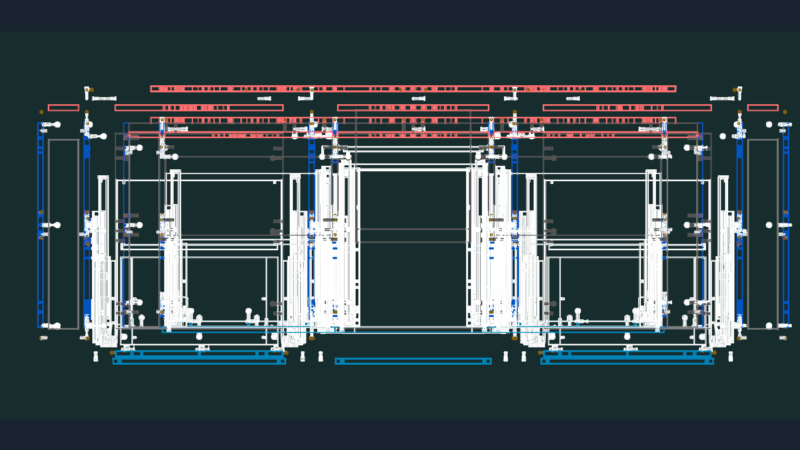
Two-story family house over roof.
Drawing labels, details, and other text information extracted from the CAD file (Translated from Catalan):
projection of slalom, lamina:, plants, plane :, plan:, project:, location:, location:, piura-piura-piura, owner:, projects:, responsible:, elevations, cl., projection of pergola, projection of corrugation, zoning, collaboration:, wood bench, cuts, table of vents – windows, vane, width, height, alfeizer, quantity, specifications, aluminum – window, vanity box – doors, wood – glass, wood, wooden garage, concrete earring, wooden door, wooden partition, metal structure with translucent coverage, pergola