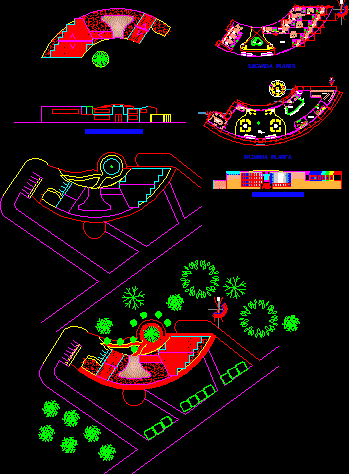
Plan and elevation view of student hostel. Plan has two floor with following areas – main entrance, reception, dining room, kitchen, living room, 6 single furnished bed room, 8 double furnished bed room, lobby, administration room, conference room, bar, wash room and toilet. It also has location map view with applied materials. Total foot print area of the plan is approximately 1100 sq meters.
Student Hostel, University Hostel, Student Residence 2D DWG Plan for AutoCAD