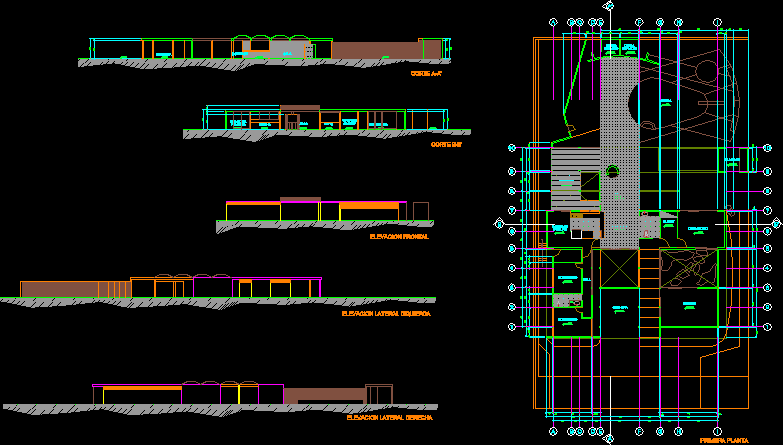
This house is a study of modern architecture; contains plans, sections and elevations duly valued.
Drawing labels, details, and other text information extracted from the CAD file (Translated from Spanish):
npt, study, bedroom, bathroom, closet, kitchen, living room, swimming pool, dorm., service, warehouse, hall, first floor, front elevation, left lateral elevation, right lateral elevation, cut a-a ‘, cut b- b ‘, family, garage, walking, family yard