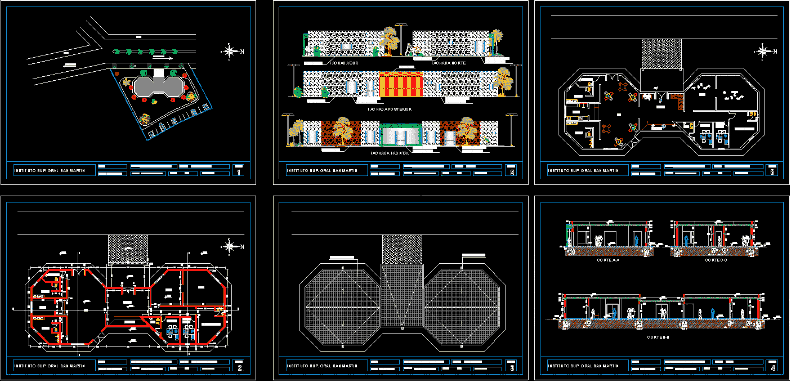
This is the design of a tourist assistance center with a geometric octagonal structure, where you can appreciate the reception, living room, administrative offices, meeting room, bar, restaurant, kitchen and bathrooms. This design includes floor plans, sections and elevations.
Tourist Assistance Center 2D DWG Design Full Project for AutoCAD