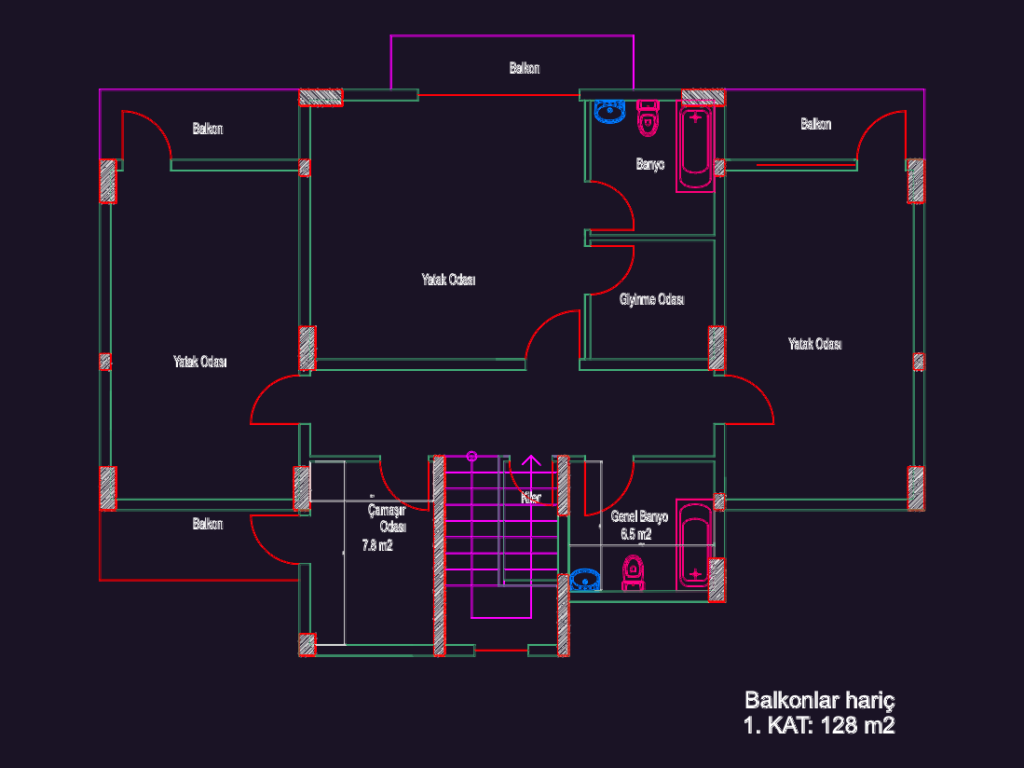
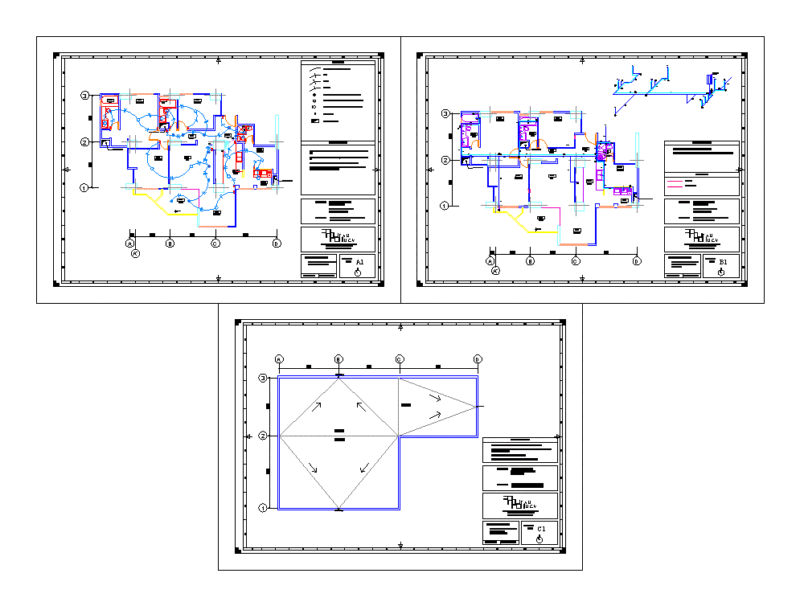
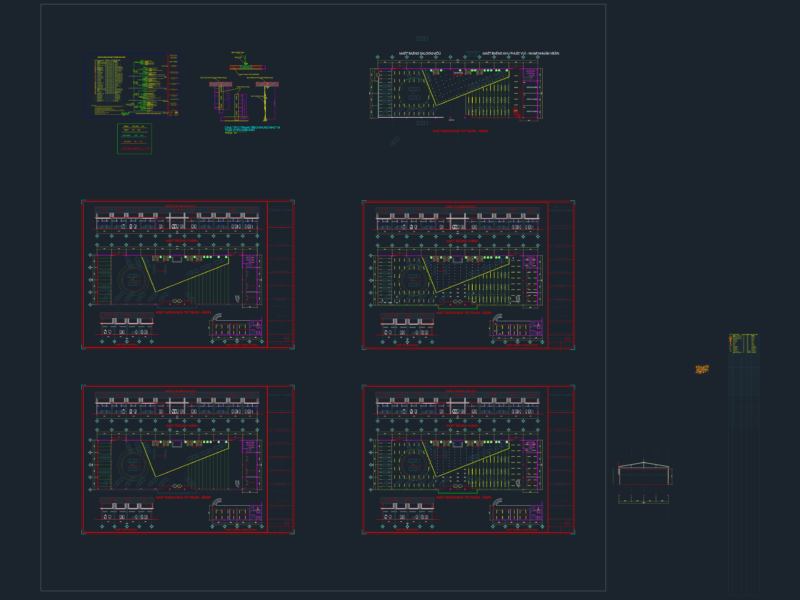
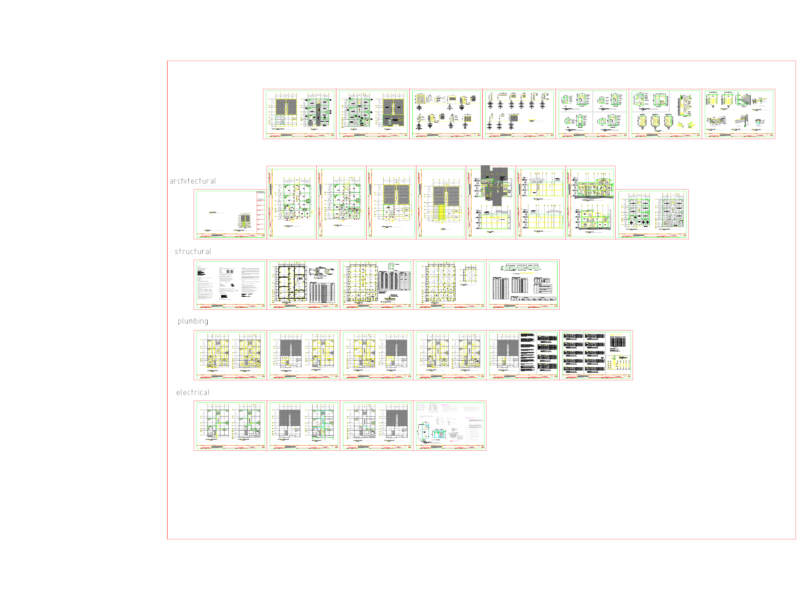
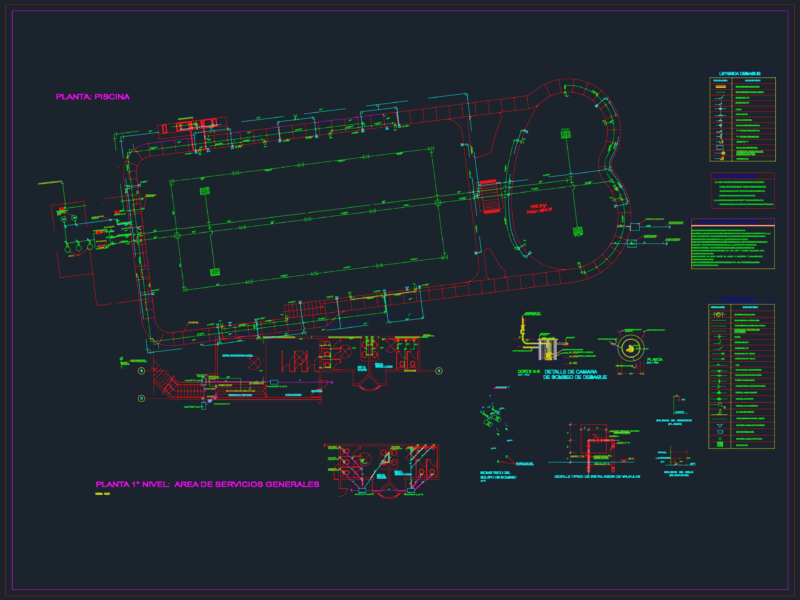
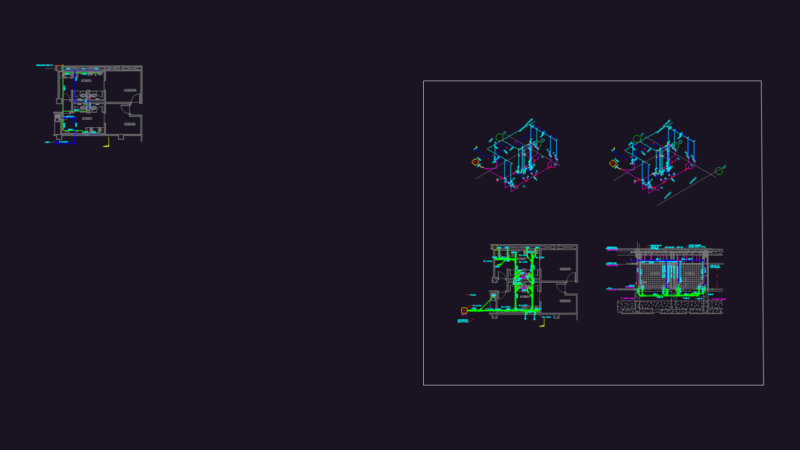
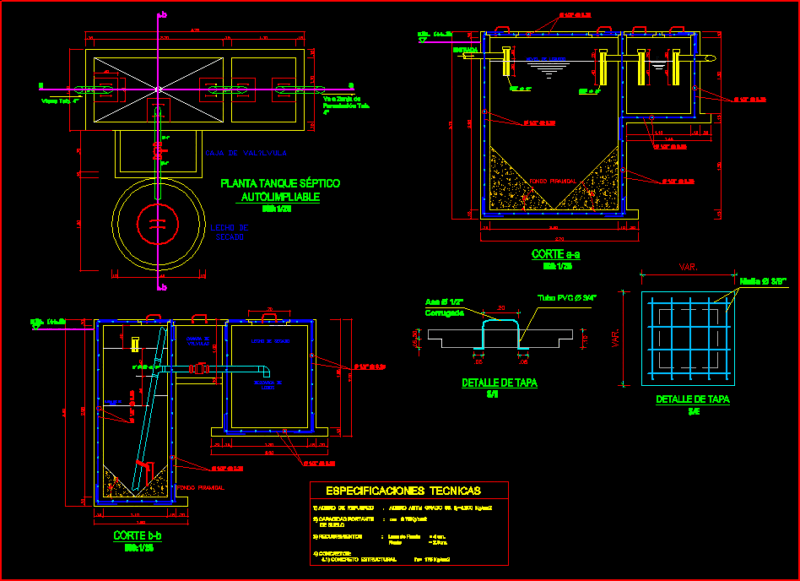
Architectural floor plans for a two-story residence with a 128 m2 footprint per level including RC column grids and masonry wall thk. details. Layouts cover salon, kitchen and three bedrooms with integrated wet area plumbing fixtures and furniture blocks. İki katlı konut projesi mimari kat planları.
Two story residential house floor plans with 128m2 floor area