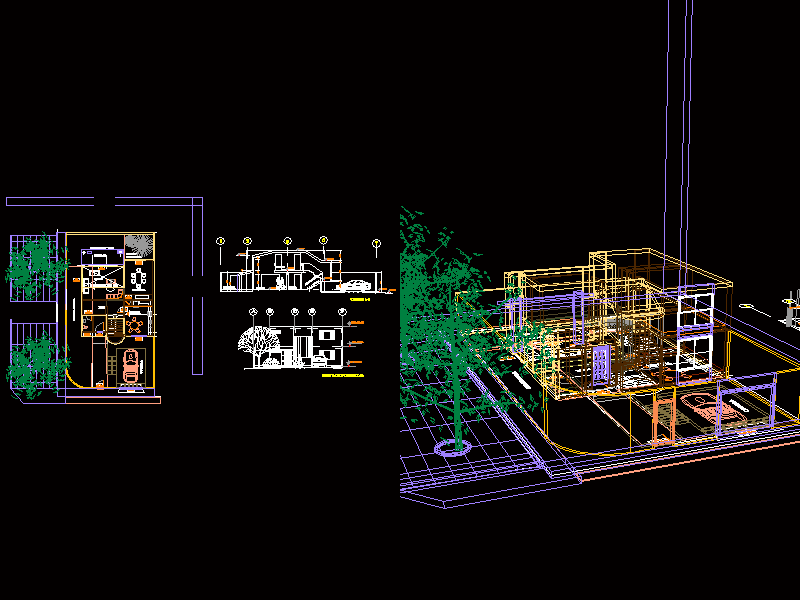
Unifamily with facade volumetry
Drawing labels, details, and other text information extracted from the CAD file (Translated from Spanish):
exercise :, date :, architectural expression iv, ricardo palma university – faculty of architecture and urbanism, prof: arq. j.eduardo cabrejos, stage:, application of commands, cycle, npt., ntt., hall, living, dining room, kitchen, terrace, side garden, garage, garden, rear, ceiling projection, front elevation