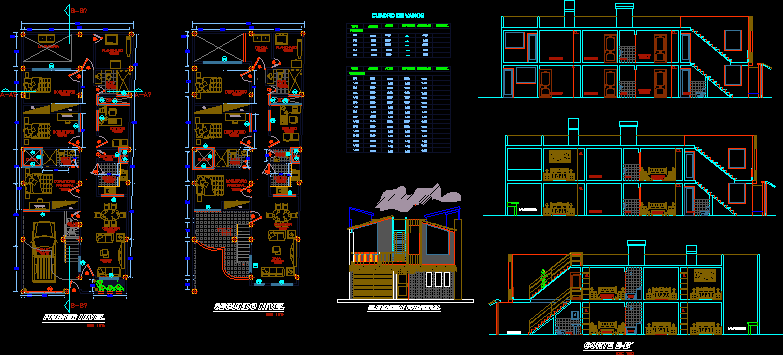
PLANS UNIFAMILY HOUSING TWO LEVELS ; LIVING; DINING; 3 BEDROOMS ;LAUNDRY;IRONING ROOM AND GARAGE,INCLUDE SECTIONS , ELEVATIONS PLANS OF PLANT – ARCHITECTURAL
Drawing labels, details, and other text information extracted from the CAD file (Translated from Spanish):
cl, toilet, toilet siphon jet white color, type, bxt, stirrup, detail, section, level, garage, ceramic floor, laundry, duct, dining room, porcelain floor, living room, bedroom, ironing, study, bathroom, ss.hh, kitchen, master bedroom, terrace, tendal, deposit, non-slip ceramic floor, sshh, garage, _._, pi, doors, box vain, observav., quantity, alfeizer, high, wide, windows










