
DWG Master
Drawings by DWG Master
577 Drawings
Multi-Story Residential Building Hydraulic and Plumbing Execution Plans
DWG Master 577 Drawings · Joined April 2026 Drawings by DWG Master 577 Drawings Shanghai BST Black Sponge Adhesive Strip Technical Detail Drawing PREMIUM$2.58 DWG Master 577 Drawings · Joined April 2026 Drawings by DWG Master 577 Drawings Detail for a 1000mm black sponge strip with 3M 4720 double-sided adhesive.I’ve shown the plan and […] […]
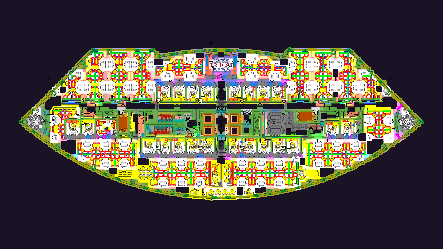
KAWNEER 450 SERIES STOREFRONT AND OFFICE PLAN
DWG Master 577 Drawings · Joined April 2026 Drawings by DWG Master 577 Drawings office floor plan layout with furniture, electrical specs & KAWNEER 450 storefront details…

Small 2-Bedroom Residential House Floor Plan and Wall Section
DWG Master 577 Drawings · Joined April 2026 Drawings by DWG Master 577 Drawings Residential floor plan for a 2 BHK unit with a 34′-3″ x 22′-3″ footprint. Layout covers […]
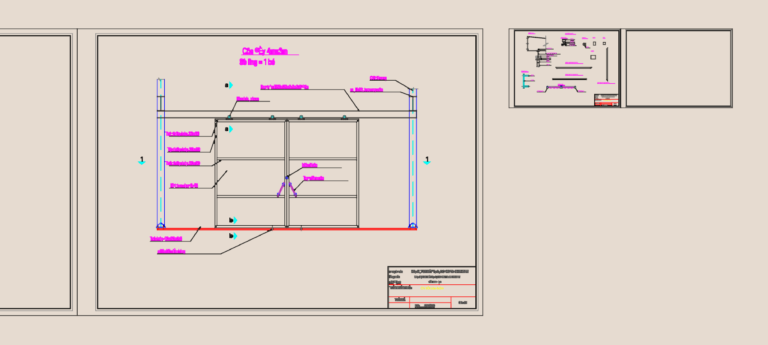
Factory Sliding Door DWG
DWG Master 577 Drawings · Joined April 2026 Drawings by DWG Master 577 Drawings Industrial sliding door details for a paper manufacturing plant.
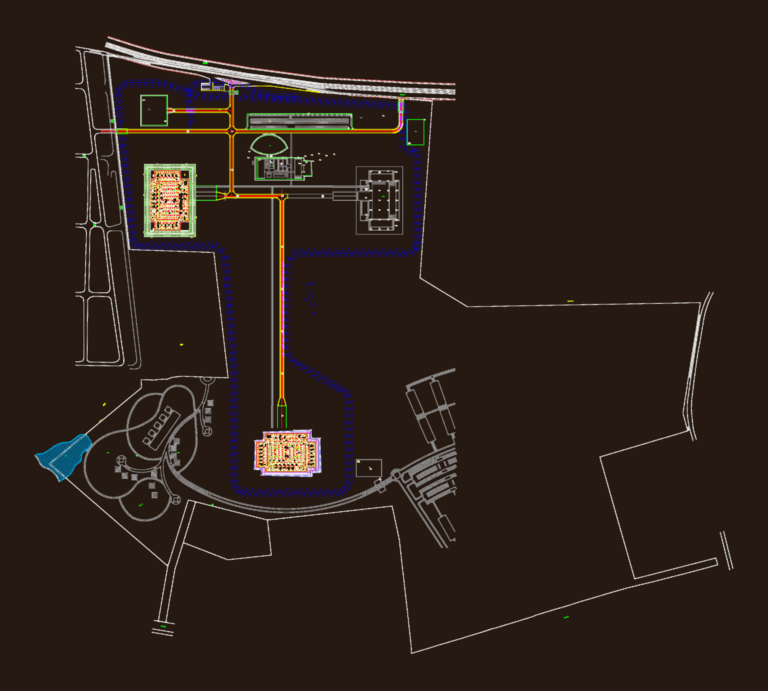
Santander Data Center DC1 Master Plan DWG
DWG Master 577 Drawings · Joined April 2026 Drawings by DWG Master 577 Drawings master plan for the Santander DC1 data center campus. we’ve included the NOC, substation, and all […]
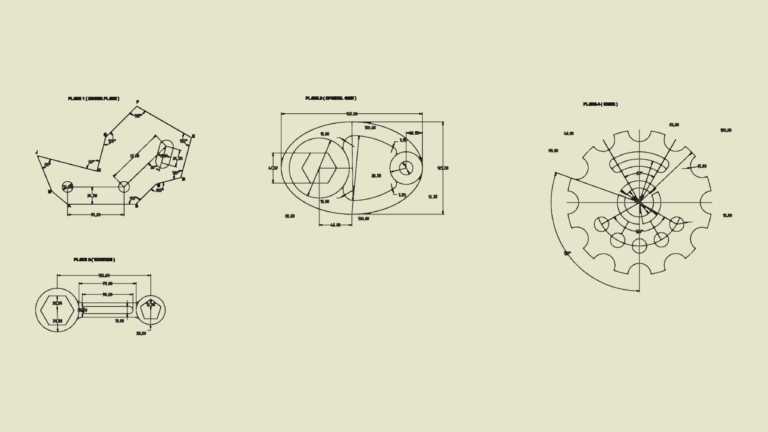
Mechanical plate drawings for shear plate special cam gear & wrench
DWG Master 577 Drawings · Joined April 2026 Drawings by DWG Master 577 Drawings just some 2D layouts for 4 parts: shear plate, special cam, gear & wrench.
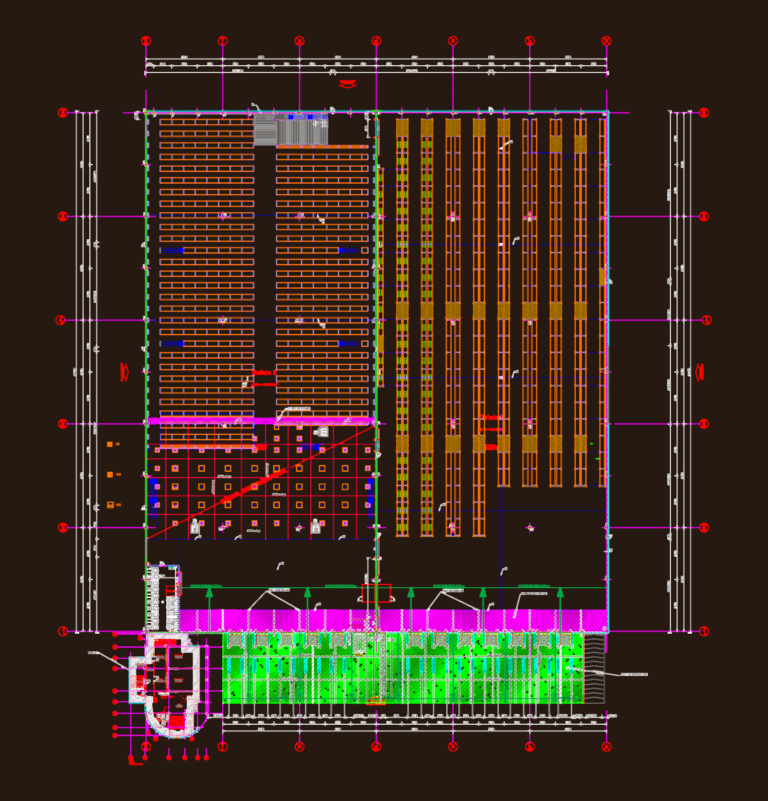
G.S.E. Rip Curl Warehouse Industrial Floor Layout
DWG Master 577 Drawings · Joined April 2026 Drawings by DWG Master 577 Drawings Industrial floor layout for Rip Curl warehouse including saw-cut joints and dock leveler specs. We’ve detailed […]
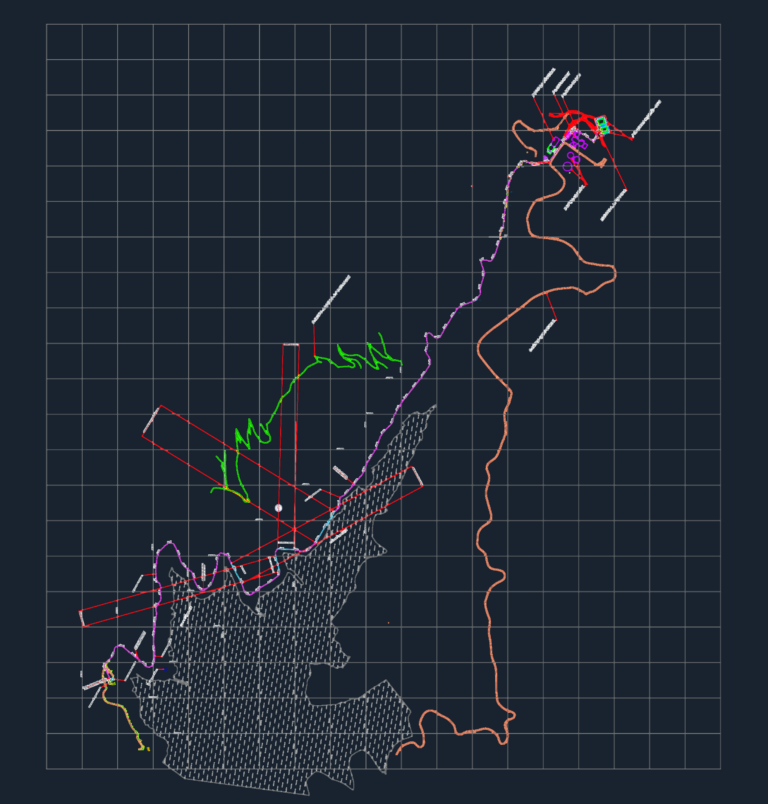
Pipeline Layout and Station Choapa 3 Topography Plan
DWG Master 577 Drawings · Joined April 2026 Drawings by DWG Master 577 Drawings Pipeline layout for water infrastructure and Station Choapa N°3. Includes topographic survey data, industrial roads, and […]
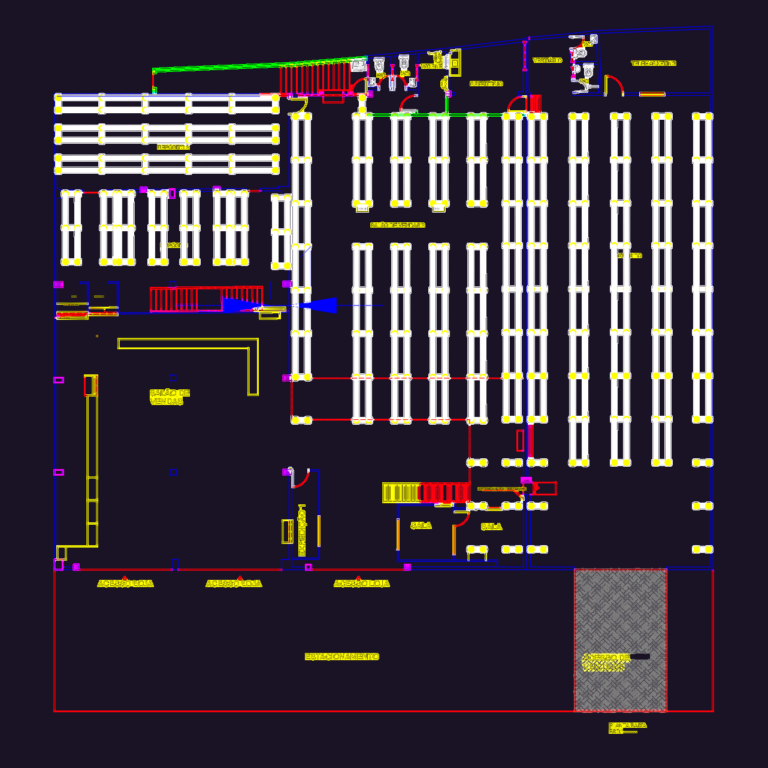
Brazil Commercial Store and Warehouse Layout with Sections
DWG Master 577 Drawings · Joined April 2026 Drawings by DWG Master 577 Drawings Floor plan for a large commercial warehouse and retail space. I’ve included the main shop floor, […]

Coastal River Delta Geographical Contour Map DWG Block
DWG Master 577 Drawings · Joined April 2026 Drawings by DWG Master 577 Drawings Geographical outline showing a river delta & coastal contours for site mapping. DWG format for AutoCAD […]

CCB Church Electrical Installation DWG Plans & Details
DWG Master 577 Drawings · Joined April 2026 Drawings by DWG Master 577 Drawings electrical layout for a 1000m2 CCB church building in Coxim. incl. floor plans for both levels, […]
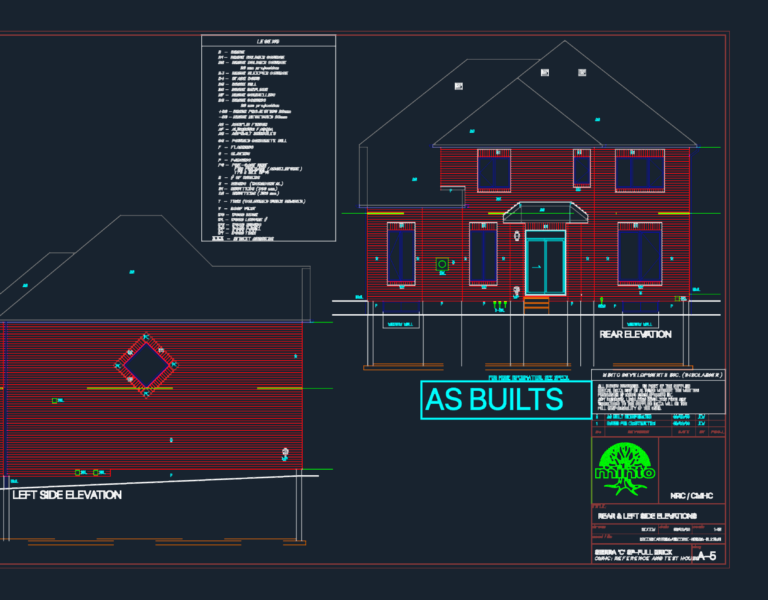
MINTO SIERRA ‘C’ Rear and Side Elevations
DWG Master 577 Drawings · Joined April 2026 Drawings by DWG Master 577 Drawings rear and left side elevations for the SIERRA ‘C’ full brick model.
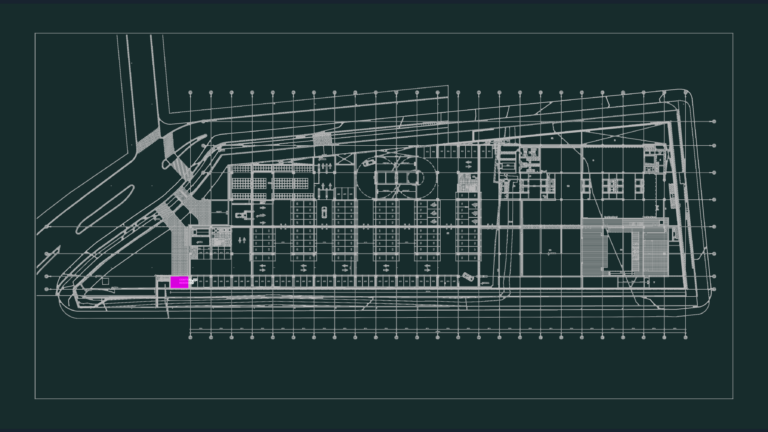
271m Waste Management Center and Parking Plan
DWG Master 577 Drawings · Joined April 2026 Drawings by DWG Master 577 Drawings Architectural floor plan for a 271m x 142m waste management and parking facility. Features: Central de […]
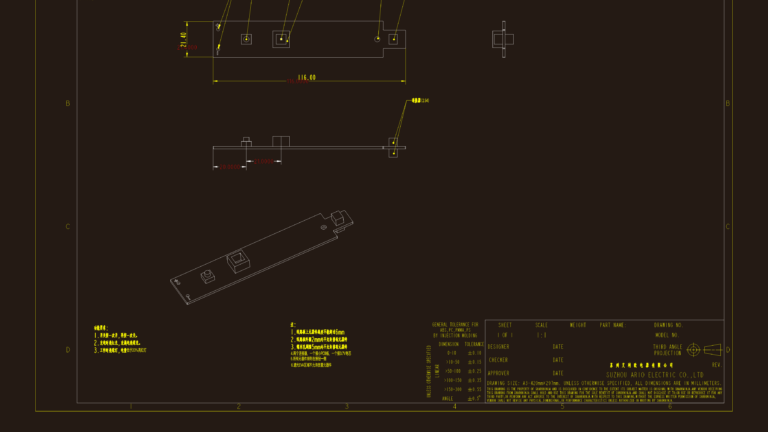
Suzhou small appliance pcb component layout and assembly
DWG Master 577 Drawings · Joined April 2026 Drawings by DWG Master 577 Drawings Suzhou Ario Electric control board layout for a 3.7V battery unit. Covers the 116mm board dimensions, […]
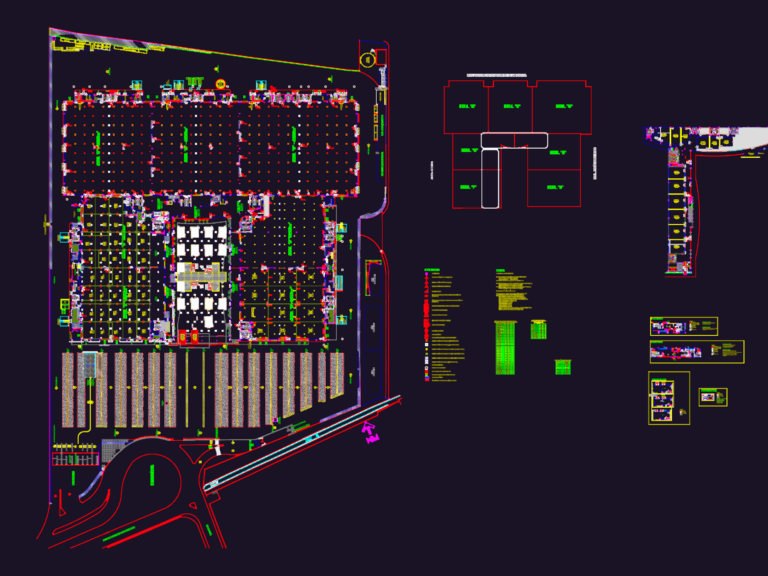
Exhibition Center General Layout Plan with Halls A-G
DWG Master 577 Drawings · Joined April 2026 Drawings by DWG Master 577 Drawings This drawing is for the general layout of a massive exhibition pavilion complex, covering Halls A […]

Architectural drawings for a 5-story residential apartment building
DWG Master 577 Drawings · Joined April 2026 Drawings by DWG Master 577 Drawings Architectural plans for a multi-family residential building in Brazil.