
Eng_Plans
Drawings by Eng_Plans
6334 Drawings
Diesel Engine Driven Water Pump General Arrangement Plan View
Eng_Plans 6334 Drawings · Joined December 2016 Drawings by Eng_Plans 6334 Drawings CONCRETE PUMP AND PILE CROSS SECTION FREE Eng_Plans 6334 Drawings · Joined December 2016 Drawings by Eng_Plans 6334 Drawings cross section showing concrete pump and mixer truck pouring concrete piles Free – Add to Cart Checkout Added to cart Residential Building Foundation Excavation Layout Plan […]

Topographic Urban Layout Of Granada With Dedicated Truck Parking
Eng_Plans 6334 Drawings · Joined December 2016 Drawings by Eng_Plans 6334 Drawings This drawing is for an extensive urban plan of Granada that features a truck and bus parking layout […]

International Airport Terminal Layout Plan and Elevation
Eng_Plans 6334 Drawings · Joined December 2016 Drawings by Eng_Plans 6334 Drawings Terminal layout for an international airport. Includes master plan, 1st and 2nd floor plans, plus sections and elevations […]

Stilling Basin & Hydraulic Pump Detail Sections
Eng_Plans 6334 Drawings · Joined December 2016 Drawings by Eng_Plans 6334 Drawings Stilling basin and hydraulic pump section details, including a 12m high mast lighting layout. The AutoCAD DWG has […]
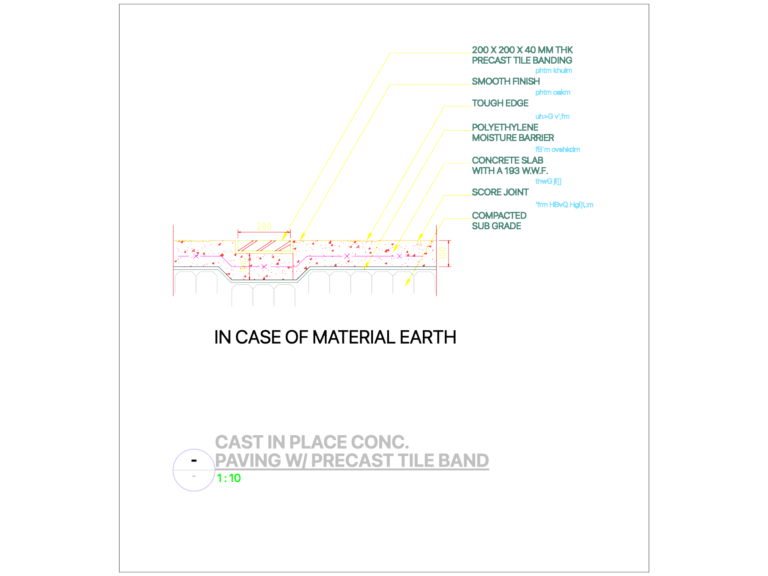
CAST-IN-PLACE CONC. PAVING W/ PRECAST TILE BAND
Eng_Plans 6334 Drawings · Joined December 2016 Drawings by Eng_Plans 6334 Drawings concrete pavin detail w/ precast tile banding and mesh, useful for waalkways and landscape work

Cofferdam Stage-1 Excavation and Intake Plan
Eng_Plans 6334 Drawings · Joined December 2016 Drawings by Eng_Plans 6334 Drawings excavation plan for a stage-1 cofferdam foundation, focusing on the intake weir and trash rack area. we’ve mapped […]
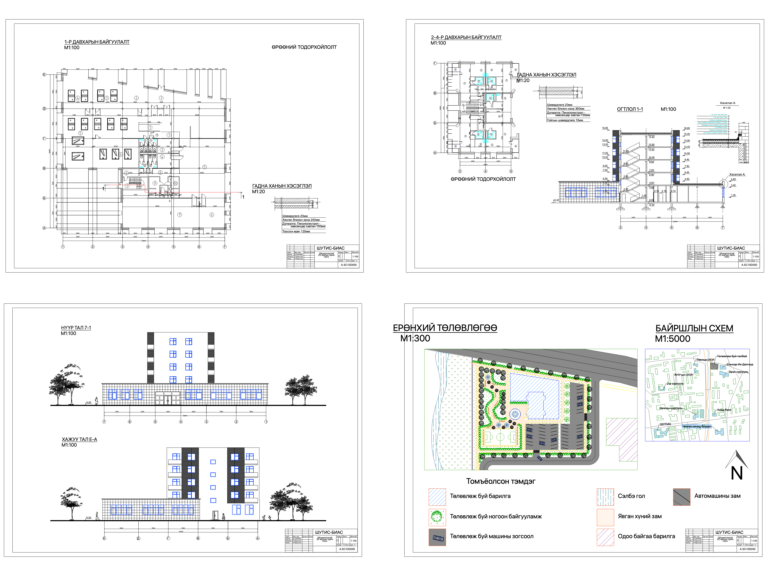
Tennis and Billiard Center Plans Sections and Elevations
Eng_Plans 6334 Drawings · Joined December 2016 Drawings by Eng_Plans 6334 Drawings Full project for a tennis and billiards center. Includes floor plans, elevations, and site layout. (Теннис бильярдын төв)
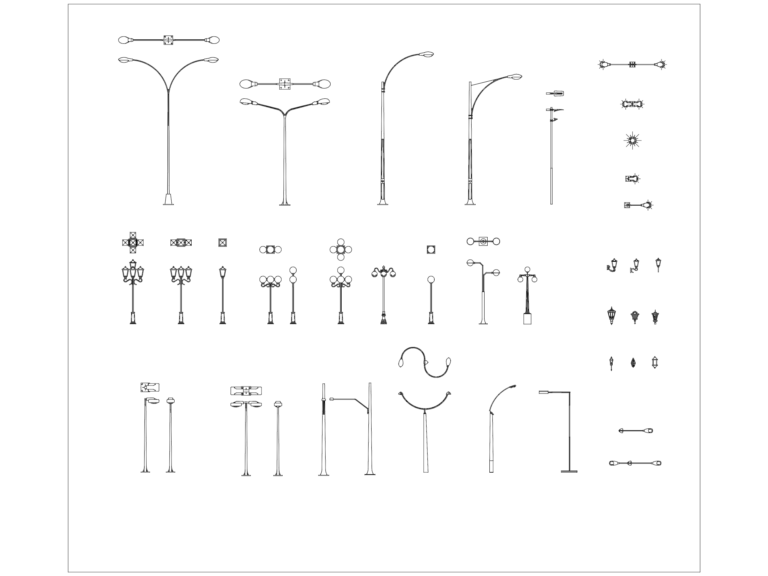
Assorted Street Lighting Poles and Decorative Lantern Blocks
Eng_Plans 6334 Drawings · Joined December 2016 Drawings by Eng_Plans 6334 Drawings Selection of street lamp poss including double-arm and decorative park lighting blocks.

Knuckle Joint 3D CAD Model & Mechanical Detail DWG
Eng_Plans 6334 Drawings · Joined December 2016 Drawings by Eng_Plans 6334 Drawings Knuckle joint assembly featuring a 3D solid model and 2D technical views in one DWG. Incl. details for […]
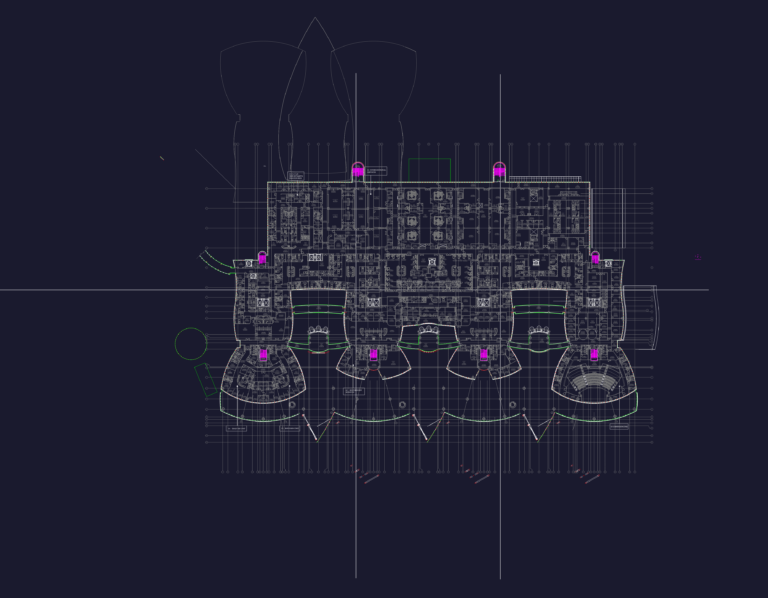
Medical Research Center Hospital Floor Plan with Gas Piping
Eng_Plans 6334 Drawings · Joined December 2016 Drawings by Eng_Plans 6334 Drawings Hospital layout plan including patient rooms, nurse stations, and medical gas system routing for oxygen and vacuum.

Telescopic Truck Crane and Crawler Crane Pile Lifting Elevation
Eng_Plans 6334 Drawings · Joined December 2016 Drawings by Eng_Plans 6334 Drawings Elevation view of heavy machinery for pile lifting operations, featuring a telescopic truck crane, a crawler crane with […]

600×600 heavy duty CI grating water manhole detail
Eng_Plans 6334 Drawings · Joined December 2016 Drawings by Eng_Plans 6334 Drawings Water manhole (SMH) section showing a 600×600 heavy duty cast iron grating. I’ve included the raft slab detail […]

Steel Structure Foundation Layout And Equipment Support Sections Detail
Eng_Plans 6334 Drawings · Joined December 2016 Drawings by Eng_Plans 6334 Drawings This drawing is for foundation layouts, sections for equipment stands, and stairs within an oil production factory. It […]

Hotel Entrance Floor and Dining Room Furniture Layout Plan
Eng_Plans 6334 Drawings · Joined December 2016 Drawings by Eng_Plans 6334 Drawings Architectural layout for a hotel breakfast and dining room with furniture and finishes.

Jakarta Elevator Control System Wiring Diagram and Electrical Symbols
Eng_Plans 6334 Drawings · Joined December 2016 Drawings by Eng_Plans 6334 Drawings Elevator wiring diagram template covering controller layouts, door operators, and safety switches. we’ve included symbols for SMPS, brake […]

Hydraulic Dam Diversion & Coffer Dam Sections
Eng_Plans 6334 Drawings · Joined December 2016 Drawings by Eng_Plans 6334 Drawings Cross-sections for a diversion channel & a coffer dam, including Natural Ground Level (N.G.L) and Bed Level markers. […]