
Eng_Plans
Drawings by Eng_Plans
6334 Drawings
H/L Cleanout Support Detail DWG
Eng_Plans 6334 Drawings · Joined December 2016 Drawings by Eng_Plans 6334 Drawings Human Figures and People Elevation Blocks FREE Eng_Plans 6334 Drawings · Joined December 2016 Drawings by Eng_Plans 6334 Drawings Massive set of human silhouettes and figures in elevation. Got everything from walking people and kids to folks […] Free – Add to Cart Checkout Added […]

Thailand Rural Road Cape Seal Cross Section Detail
Eng_Plans 6334 Drawings · Joined December 2016 Drawings by Eng_Plans 6334 Drawings Cross-sections for road projects using Cape Seal paving. I’ve included the base layers, CBR requirements, and compaction specs. […]

Bridge Layout Plan Elevation and Sections Details with Road CAD Template DWG
Eng_Plans 6334 Drawings · Joined December 2016 Drawings by Eng_Plans 6334 Drawings This drawing is for a bridge layout featuring plans, elevations, and sections with integrated road profiles and building […]
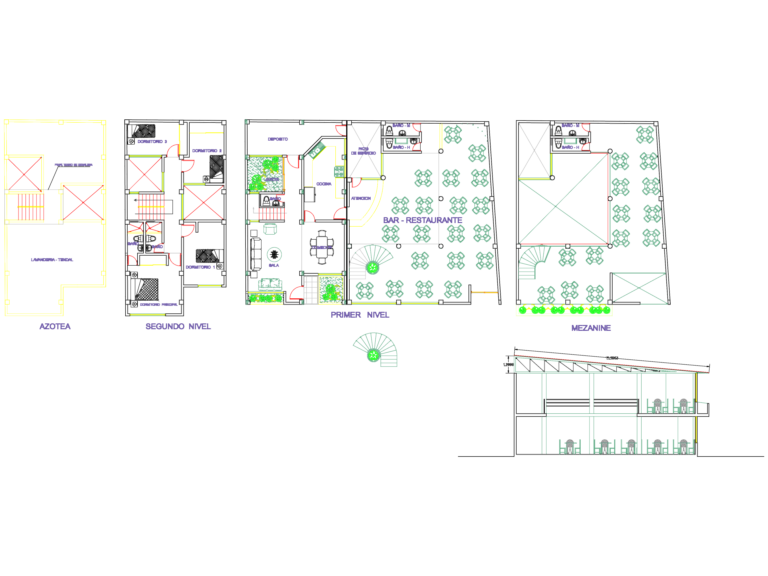
BAR RESTAURANT PLANS ELEVATIONS
Eng_Plans 6334 Drawings · Joined December 2016 Drawings by Eng_Plans 6334 Drawings plans for bar-restaurant w/ mezzanine and 2nd floor bedrooms.
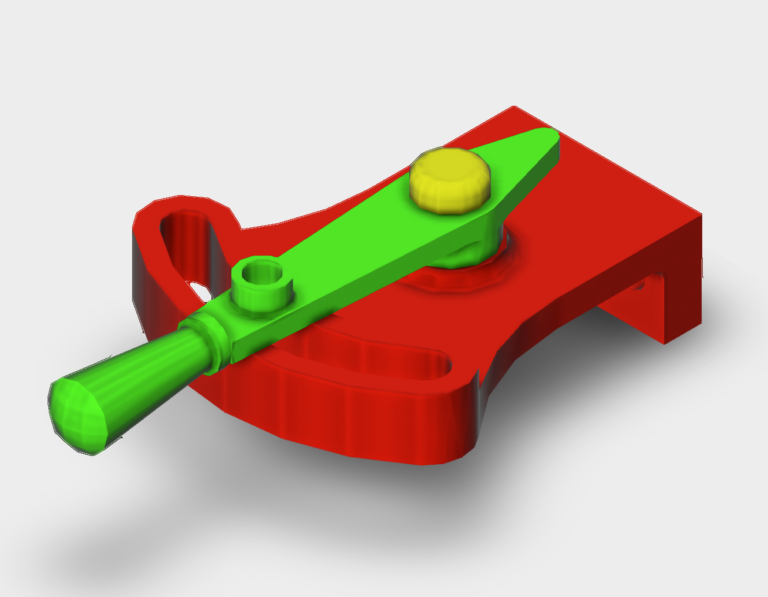
Mechanical Control Handle 3D CAD Block
Eng_Plans 6334 Drawings · Joined December 2016 Drawings by Eng_Plans 6334 Drawings Control handle 3d model for mechanical assemblies. Incl. the main lever and mounting base components as 3d solids. […]

5-Ton Overhead Crane Structural Detail Set
Eng_Plans 6334 Drawings · Joined December 2016 Drawings by Eng_Plans 6334 Drawings Structural details for a 5-ton overhead crane including runway beams, C-rails for power supply, and the mobile pendant […]

Industrial Steel Factory Ground Plan DWG
Eng_Plans 6334 Drawings · Joined December 2016 Drawings by Eng_Plans 6334 Drawings Ground floor and mezzanine plans for a large steel industrial complex. Covers the main factory area with crane […]
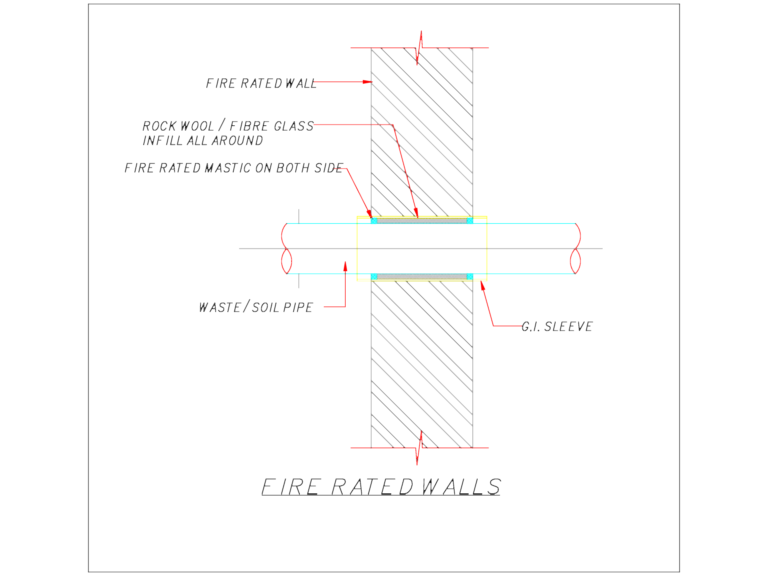
Fire rated wall detail for waste and soil pipe penetration
Eng_Plans 6334 Drawings · Joined December 2016 Drawings by Eng_Plans 6334 Drawings pipe penetration section incl. fire rated wall, G.I. sleeve, & rock wool infill
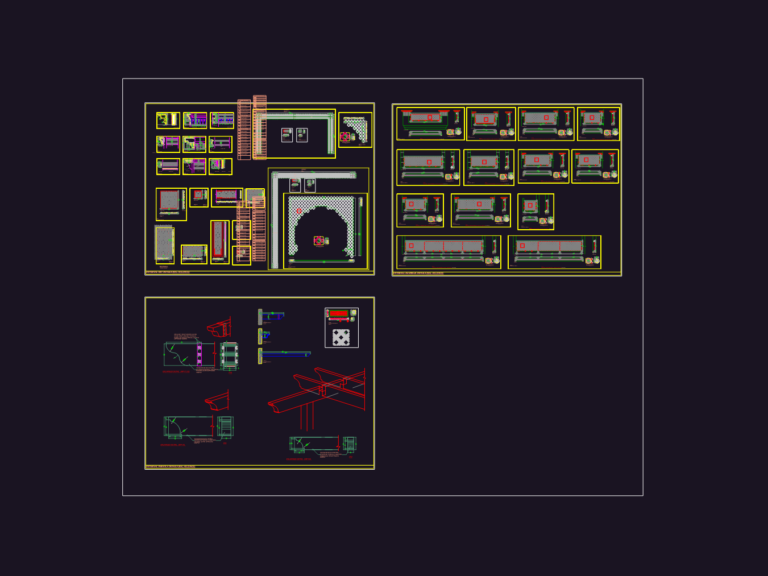
Mall GRC Detail Set
Eng_Plans 6334 Drawings · Joined December 2016 Drawings by Eng_Plans 6334 Drawings Architectural details for GRC panels, wooden pergolas, and metal handrails for the Holding Malls project.

Backwash Transfer Plan Details
Eng_Plans 6334 Drawings · Joined December 2016 Drawings by Eng_Plans 6334 Drawings backwash transfer line plans and profiles for Manfooha STP.
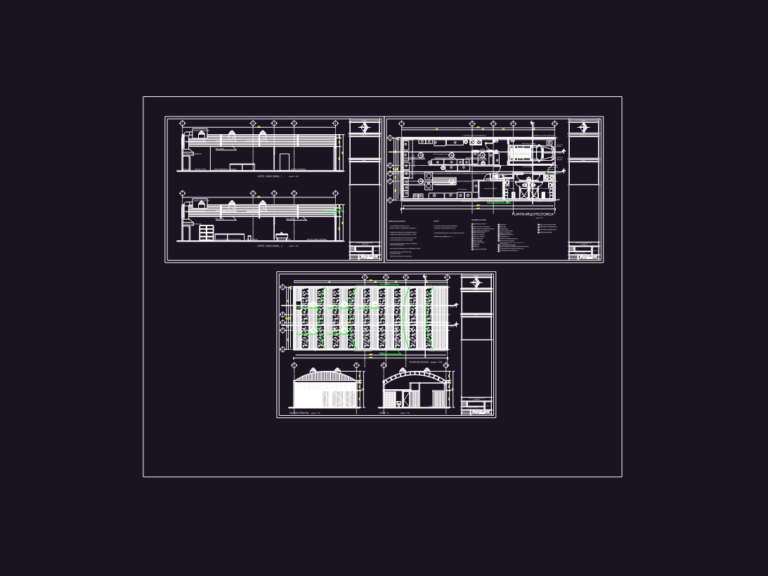
Food Processing Plant DWG
Eng_Plans 6334 Drawings · Joined December 2016 Drawings by Eng_Plans 6334 Drawings Plant for tamale and empanada production. architectural plans, sections, and equipment layout for prep/cooling.

Petrol Pump Station Layout Plan and Section DWG
Eng_Plans 6334 Drawings · Joined December 2016 Drawings by Eng_Plans 6334 Drawings Petrol pump station layout for a site on a National Highway, including the main canopy, office block, and […]
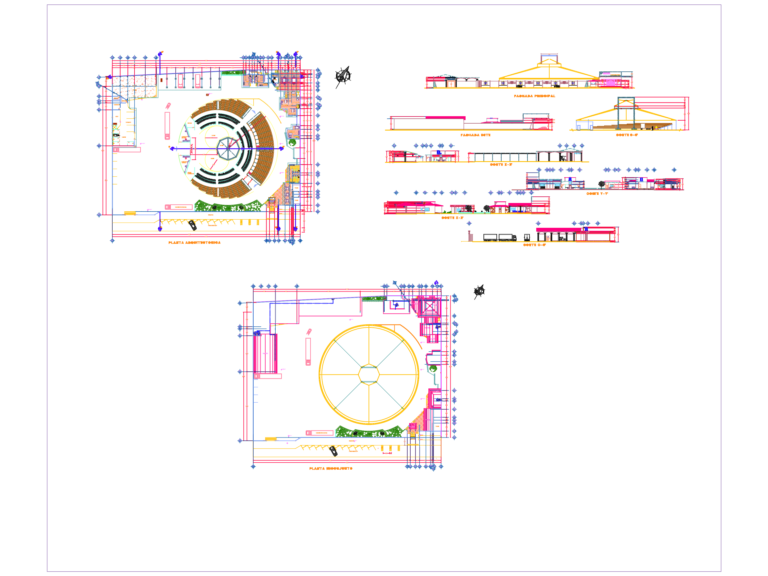
Circus layout plan with sections and elevations
Eng_Plans 6334 Drawings · Joined December 2016 Drawings by Eng_Plans 6334 Drawings Circus facility GA layout including 3-ring arena, stables, cages and seating plus sections X-X’, C-C’ and site elevations.
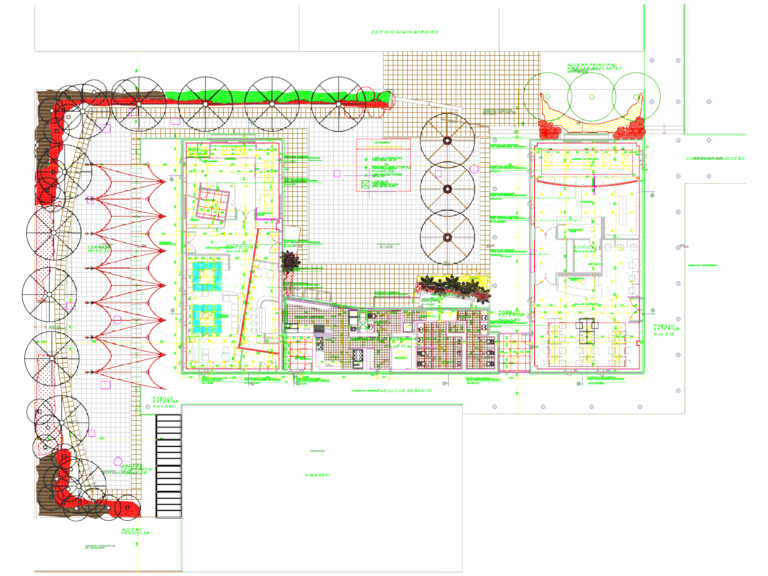
Architectural Layout Plan for an Experimental University Student Services Building
Eng_Plans 6334 Drawings · Joined December 2016 Drawings by Eng_Plans 6334 Drawings This drawing is for a full architectural floor plan of a university student services building. It includes detailed […]

1 1/2″ stainless steel flexible hose installation detail
Eng_Plans 6334 Drawings · Joined December 2016 Drawings by Eng_Plans 6334 Drawings stainless steel flexible hose with double braid mesh and 1 1/2″ PVC adapters.

Bridge Hammer Head Pier Structural Cross Section And Reinforcement Details
Eng_Plans 6334 Drawings · Joined December 2016 Drawings by Eng_Plans 6334 Drawings This drawing is for a structural hammer head bridge pier, including cross sections and elevations for both the […]