
Eng_Plans
Drawings by Eng_Plans
6334 Drawings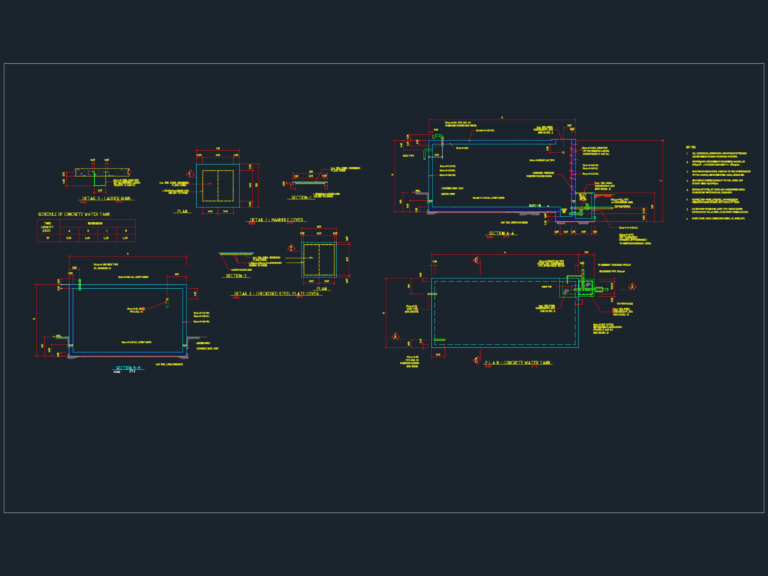
Reinforced Concrete Ground Water Tank Plan Section and Details
Eng_Plans 6334 Drawings · Joined December 2016 Drawings by Eng_Plans 6334 Drawings Pharmacy Architectural Plan Section and Elevations FREE Eng_Plans 6334 Drawings · Joined December 2016 Drawings by Eng_Plans 6334 Drawings Pharmacy architectural set including floor plasn, site layout, and elevation views. Inteernal spaces cover an administrative office, control […] Free – Add to Cart Checkout Added […]

Lightning Protection System Roof Plan DWG and Master Layout
Eng_Plans 6334 Drawings · Joined December 2016 Drawings by Eng_Plans 6334 Drawings This drawing is for a lightning protection system layout on a master roof floor plan. It includes specific […]

AASHTO TYPE IV PRESTRESS BEAM
Eng_Plans 6334 Drawings · Joined December 2016 Drawings by Eng_Plans 6334 Drawings reinforcement for AASHTO TYPE IV prestress girder with sections and steel specs

Reinforced Concrete Ground Water Tank Sections and Construction Details
Eng_Plans 6334 Drawings · Joined December 2016 Drawings by Eng_Plans 6334 Drawings This drawing is for a reinforced concrete ground water tank, showing the 500kV Mariveles Substation design. It includes […]
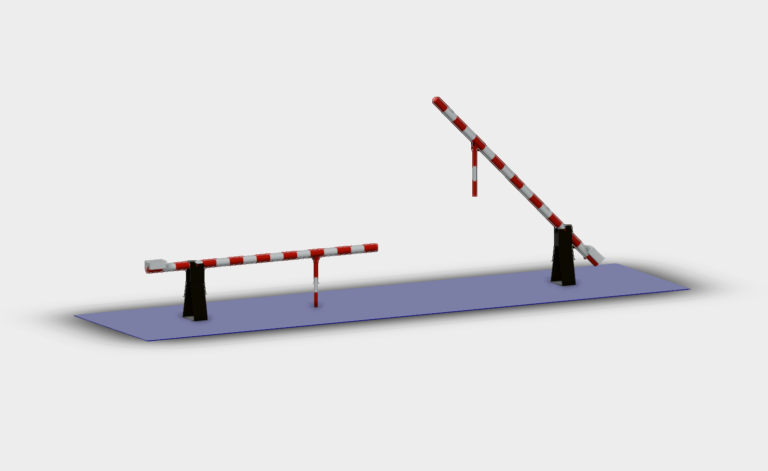
Double safety barrier 3d model for infrastructure projects
Eng_Plans 6334 Drawings · Joined December 2016 Drawings by Eng_Plans 6334 Drawings double safety barrier 3d model for roadside or highway layouts.

Bridge and Intersection Signing and Marking Plan Layout
Eng_Plans 6334 Drawings · Joined December 2016 Drawings by Eng_Plans 6334 Drawings Signing and marking plan for a major intersection and bridge. Layout covers speed limits, u-turn signs, and various […]

Concrete aqueduct plan profile and section detail drawing
Eng_Plans 6334 Drawings · Joined December 2016 Drawings by Eng_Plans 6334 Drawings Concrete aqueduct details for a ravine crossing, incl. topographic plans & longitudinal profiles, i’ve put in the full […]

Shopping Mall Section Drawings with Atrium Details
Eng_Plans 6334 Drawings · Joined December 2016 Drawings by Eng_Plans 6334 Drawings Architectural sections of a multi-level shopping mall project showing the atrium, food court, and retail anchor spaces.

URBAN PARK SECTIONS Type 1-4 with T2 P2 & CS2
Eng_Plans 6334 Drawings · Joined December 2016 Drawings by Eng_Plans 6334 Drawings park cross sections & paving dtails incl. type 1-4 profiles, curbs, drainage & mur de soutènement.

Japanese Restaurant and Showroom
Eng_Plans 6334 Drawings · Joined December 2016 Drawings by Eng_Plans 6334 Drawings japanese restaurant & car showroom plans incl. elevations, sections, ceiling layout etc.

Psc girder details dwg
Eng_Plans 6334 Drawings · Joined December 2016 Drawings by Eng_Plans 6334 Drawings 40m psc girder details incl. cable profiles, sections, & end blocks.

Various Structural Steel Connection Fabrication and Assembly Detail Templates
Eng_Plans 6334 Drawings · Joined December 2016 Drawings by Eng_Plans 6334 Drawings This drawing is for structural steel connection and fabrication details, including various beam-to-column joints and bracing configurations. It […]
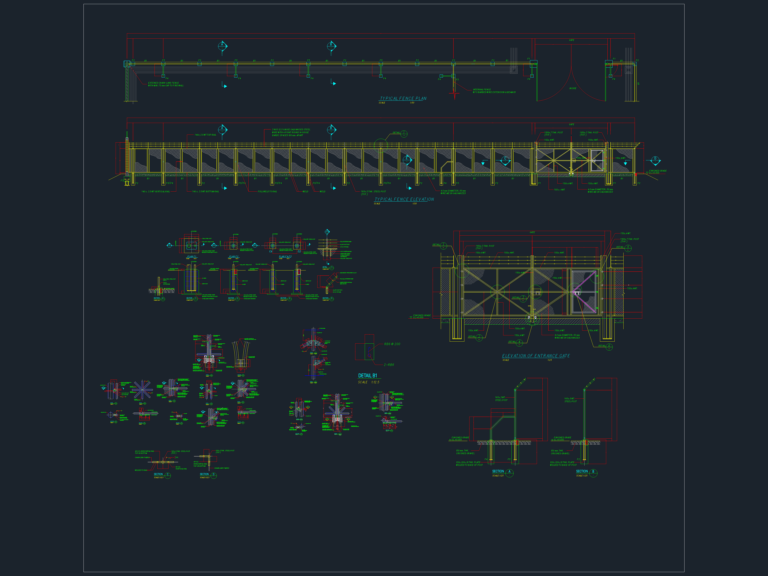
Steel Fence and Gate Details
Eng_Plans 6334 Drawings · Joined December 2016 Drawings by Eng_Plans 6334 Drawings Steel fence and entrance gate details including footings, hardware and chain link specs.

Basement Wall Formwork System Section and Plan Details
Eng_Plans 6334 Drawings · Joined December 2016 Drawings by Eng_Plans 6334 Drawings Basement wall formwork details for concrete pours. shows 18mm plywood setups with UNP and CNP supports, adjustable braces, […]

2D Vehicle Blocks for Cars Pickups Vans and SUVs
Eng_Plans 6334 Drawings · Joined December 2016 Drawings by Eng_Plans 6334 Drawings 2D vehicle library consisting of 30 blocks for architectural site plans & parking stall layouts. Projections cover PV, […]

Typical Riprap Section Detail with Natural Rock Boulders and Paving
Eng_Plans 6334 Drawings · Joined December 2016 Drawings by Eng_Plans 6334 Drawings This drawing is for a typical riprap section showing mortared natural rock boulders on a slope alongside asphalt […]