
Eng_Plans
Drawings by Eng_Plans
6334 Drawings
Mall center electrical installation details and commercial notes
Eng_Plans 6334 Drawings · Joined December 2016 Drawings by Eng_Plans 6334 Drawings Multi-Level Parking Garage FREE Eng_Plans 6334 Drawings · Joined December 2016 Drawings by Eng_Plans 6334 Drawings Multi-level parking garage for R+12 structure plus 3 basement levels. Floor plans show 15% ramp slopes, 2.10m clr. […] Free – Add to Cart Checkout Added to cart Electrical […]
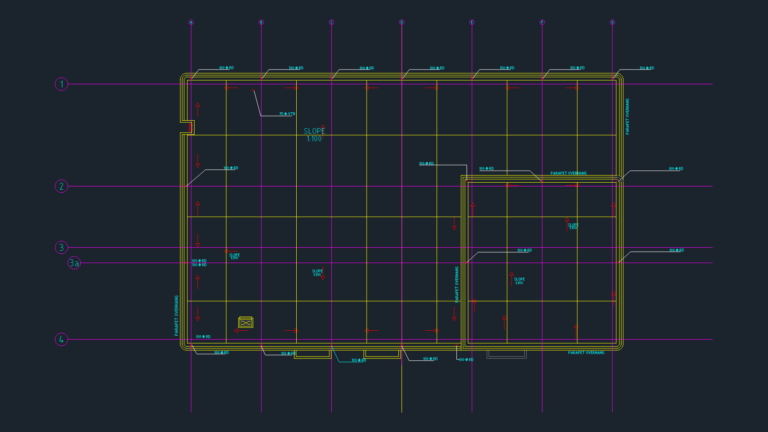
Storm Drainage Piping Layout DWG
Eng_Plans 6334 Drawings · Joined December 2016 Drawings by Eng_Plans 6334 Drawings Storm drainage piping layout and elevations for plant, canteen and ATM buildings. Includes specs for downspouts, scuppers, and […]
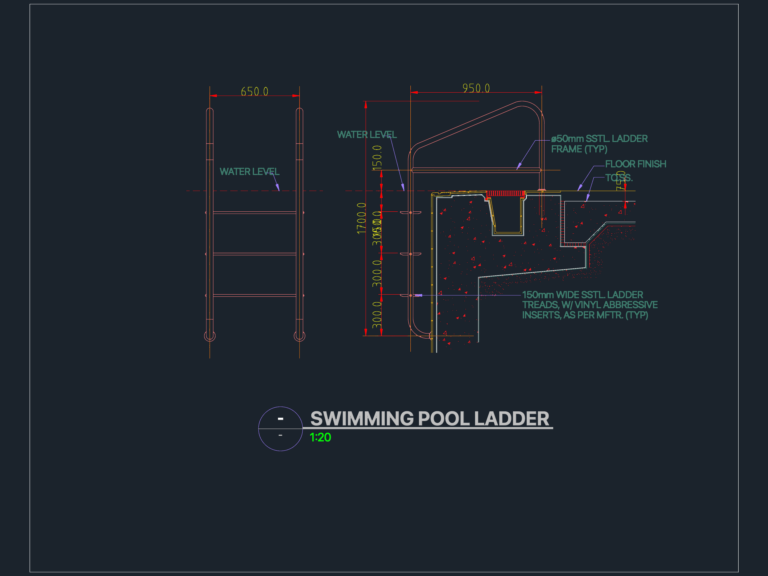
Swimming Pool Ladder
Eng_Plans 6334 Drawings · Joined December 2016 Drawings by Eng_Plans 6334 Drawings swimming pool ladder detail incl. treads & sstl frame
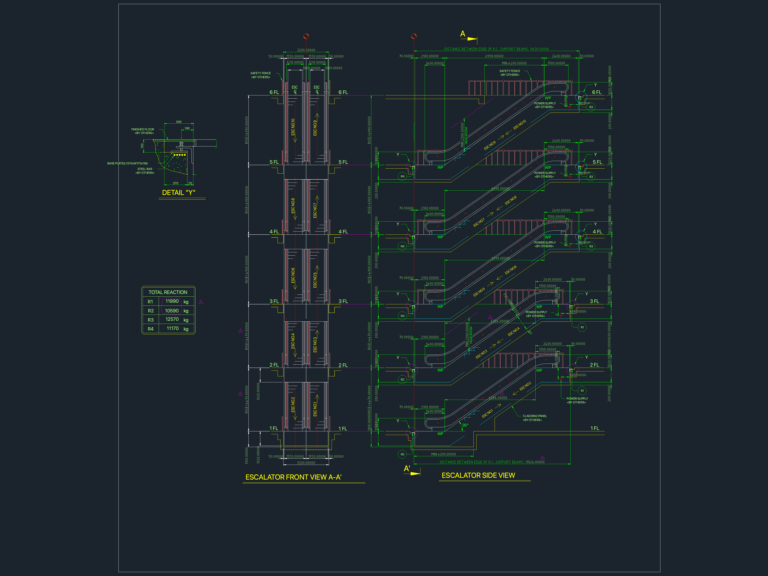
35° Escalator Elevation with Structural Reaction Loads
Eng_Plans 6334 Drawings · Joined December 2016 Drawings by Eng_Plans 6334 Drawings Escalator side & front elevations spanning levels 1 through 6. 35° incline with headroom, cladding, and base plate […]

Lebanese Restaurant Architectural Layout and Kitchen Equipment Schedule
Eng_Plans 6334 Drawings · Joined December 2016 Drawings by Eng_Plans 6334 Drawings restaurant floor plan and comprehensive kitchen equipment schedule with specific Lebanese cuisine appliances like bread ovens and Turkish […]
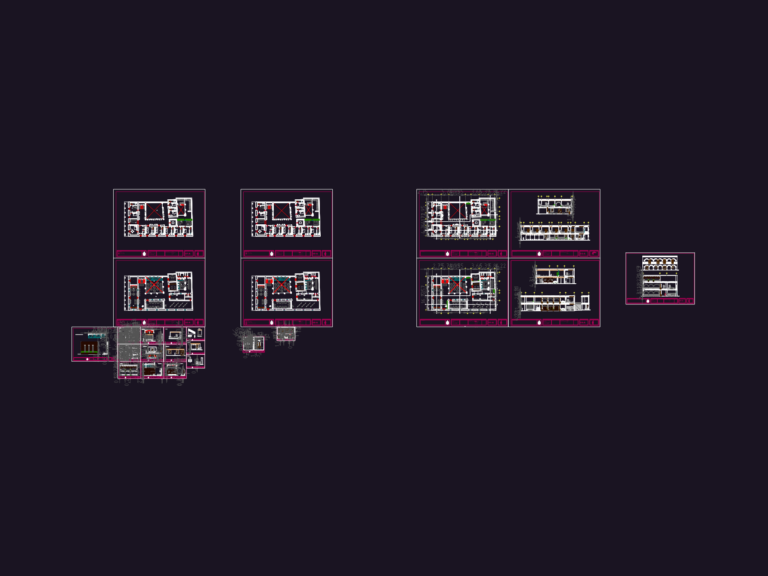
Sherwin Williams A66VA05 Hotel Carpentry and Plans
Eng_Plans 6334 Drawings · Joined December 2016 Drawings by Eng_Plans 6334 Drawings architectural set for the Hotel Cuauhtémoc in Campeche. incl. plans, sections, and the carpentry details for the lobby […]
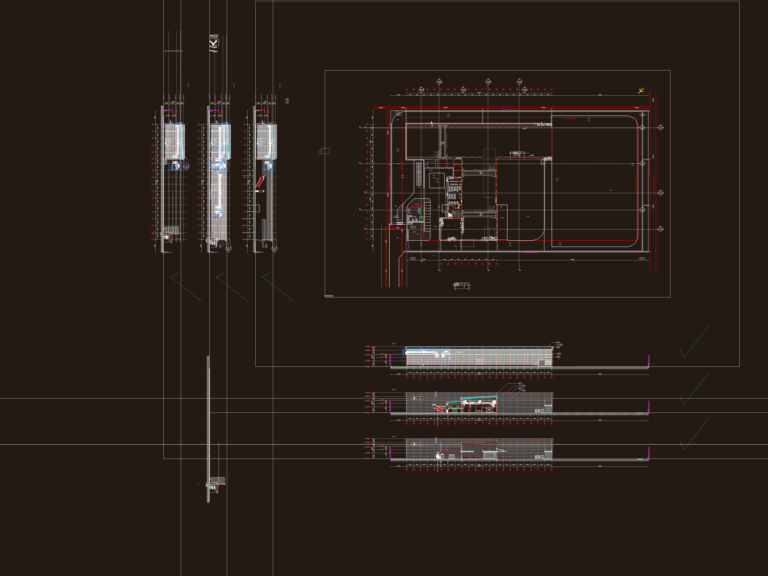
Factory entrance detail dwg
Eng_Plans 6334 Drawings · Joined December 2016 Drawings by Eng_Plans 6334 Drawings factory entrance and site plan we used. has the rolling shutter details, drainage and overhead crane specs
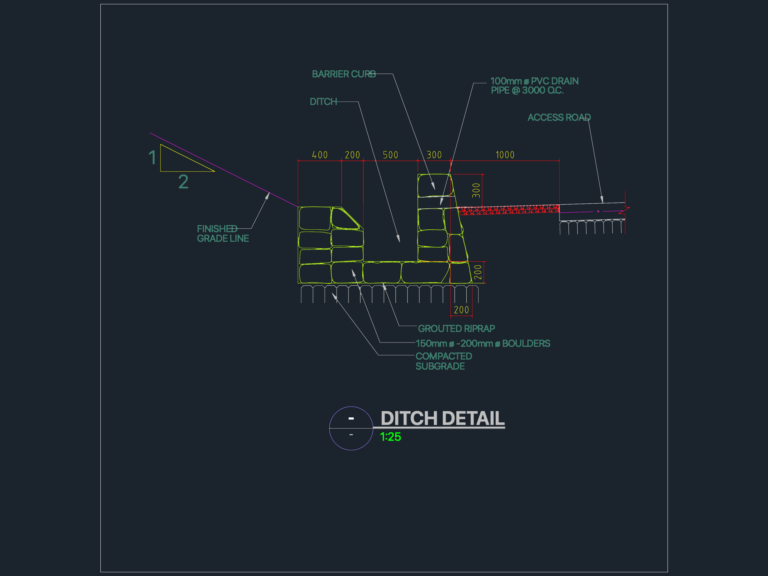
Access Road and Ditch Detail Section with Grouted Riprap
Eng_Plans 6334 Drawings · Joined December 2016 Drawings by Eng_Plans 6334 Drawings ditch detail section for an access road at 1:25 scale. includes grouted riprap, boulder sizing, & 100mm pvc […]
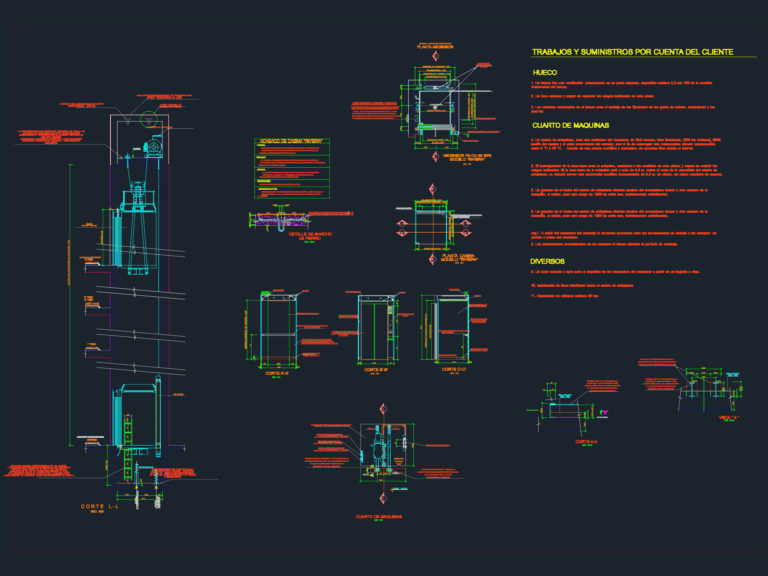
Otis Riviera Elevator Section and Machine Room Elevation Details
Eng_Plans 6334 Drawings · Joined December 2016 Drawings by Eng_Plans 6334 Drawings This drawing is for an Otis elevator system with the Riviera cabin model, covering shaft sections, machine room […]

Cold Rolled Steel Production Factory Layout Plan
Eng_Plans 6334 Drawings · Joined December 2016 Drawings by Eng_Plans 6334 Drawings Cold rolled steel production factory layout. equipment psoitioning for machine halls, coil storage, & pump stations. spans several […]
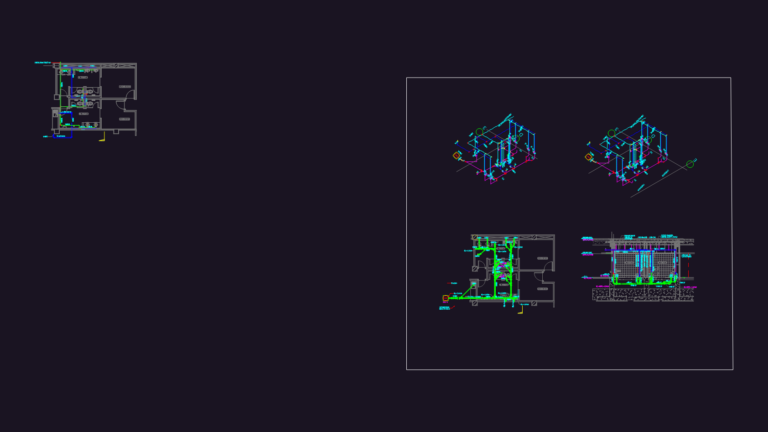
TOILET SEWER AND CWL LINE LAYOUT
Eng_Plans 6334 Drawings · Joined December 2016 Drawings by Eng_Plans 6334 Drawings plumbing layout for toilets and locker room. includes SEWER and CWL plans plus isometric risers
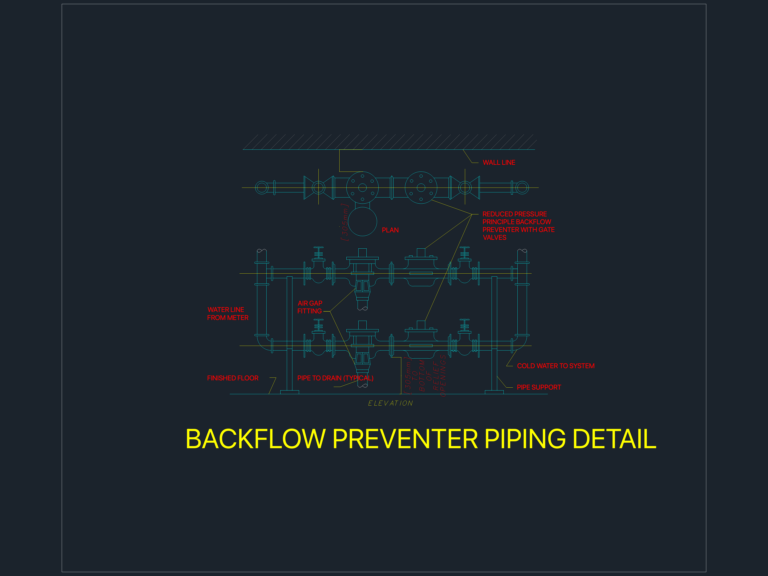
Reduced Pressure Principle Backflow Preventer Piping
Eng_Plans 6334 Drawings · Joined December 2016 Drawings by Eng_Plans 6334 Drawings Reduced Pressure Principle backflow preventer assembly, incl. plan and elev. views. Features gate valves and air gap fitting […]
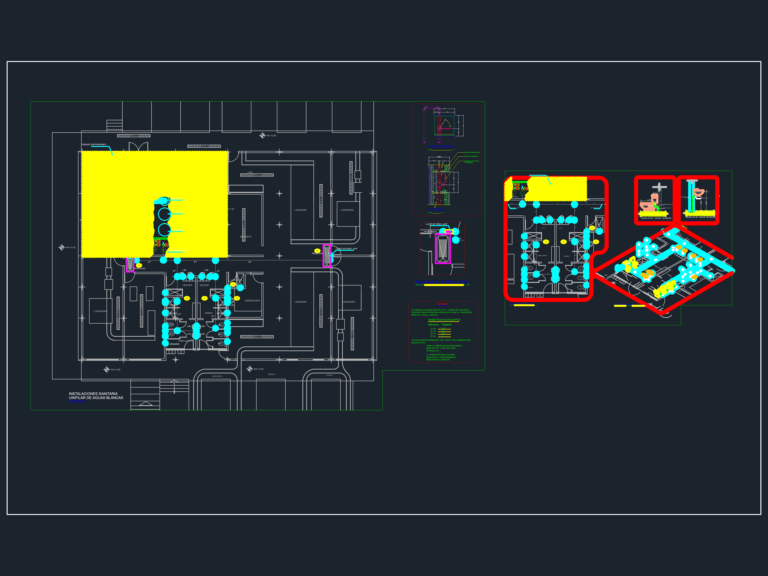
PAVCO PVC Sanitary Plans for Water Bottling Plant
Eng_Plans 6334 Drawings · Joined December 2016 Drawings by Eng_Plans 6334 Drawings Sanitary & plumbing layout for a water bottling plant we worked on, including isometrics and filter details
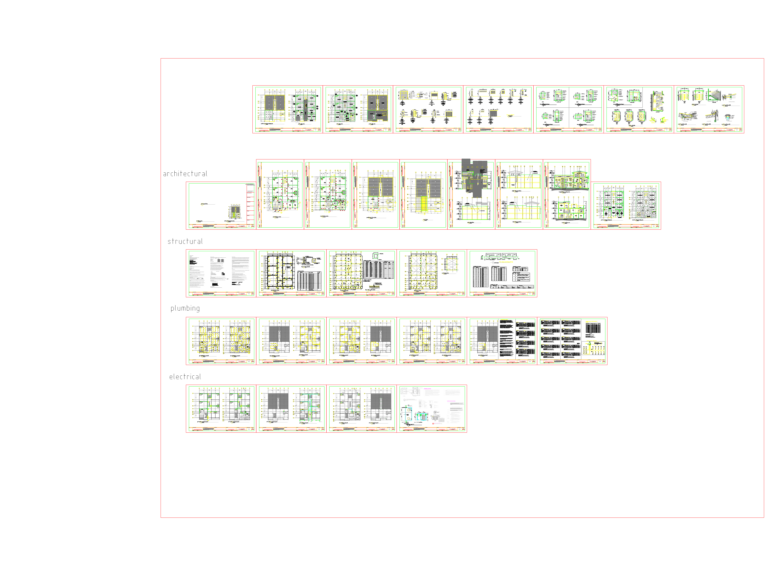
Two Storey Apartment Building Architectural Structural MEP Details
Eng_Plans 6334 Drawings · Joined December 2016 Drawings by Eng_Plans 6334 Drawings This drawing is for a complete 2-storey apartment building with a penthouse, including the full architectural, structural, and […]
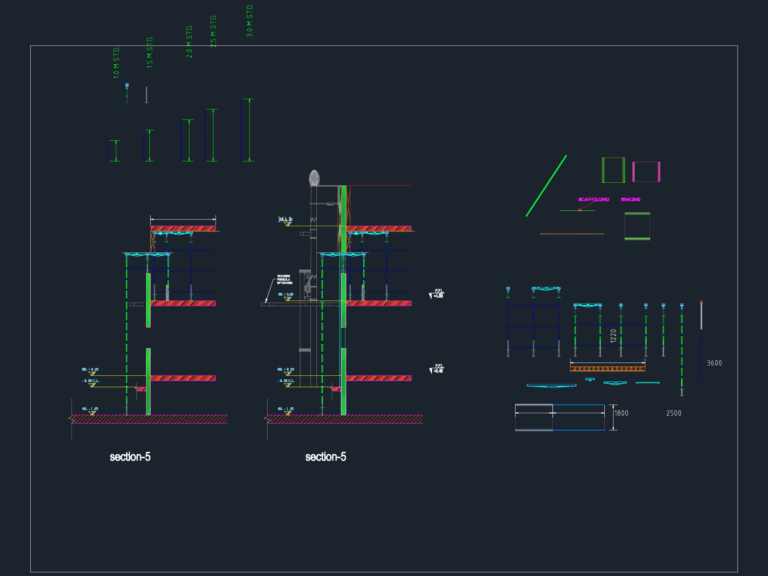
Scaffolding elements and details
Eng_Plans 6334 Drawings · Joined December 2016 Drawings by Eng_Plans 6334 Drawings scaffolding components incl. sections, bracing, & plates

Ball Bearing 3D Model and Mechanical Engineering CAD Template
Eng_Plans 6334 Drawings · Joined December 2016 Drawings by Eng_Plans 6334 Drawings This block is for a 3D ball bearing assembly including the outer race, inner race, and rolling elements. […]