
Eng_Plans
Drawings by Eng_Plans
6334 Drawings
Dikodougou Hypermarket Site Plan
Eng_Plans 6334 Drawings · Joined December 2016 Drawings by Eng_Plans 6334 Drawings Industrial High Voltage Substation Building Facade Elevation Drawings FREE Eng_Plans 6334 Drawings · Joined December 2016 Drawings by Eng_Plans 6334 Drawings Architectural elevations of a high voltage substation building from Poland. Free – Add to Cart Checkout Added to cart Theater Design Plan Elevation and […]

Standard Bar Arrangement Frame Girders CAD Detail
Eng_Plans 6334 Drawings · Joined December 2016 Drawings by Eng_Plans 6334 Drawings Standard bar arrangement for frame girders following ACI 318M-05 & ACI 315-99 standards. It’s a clean DWG file […]
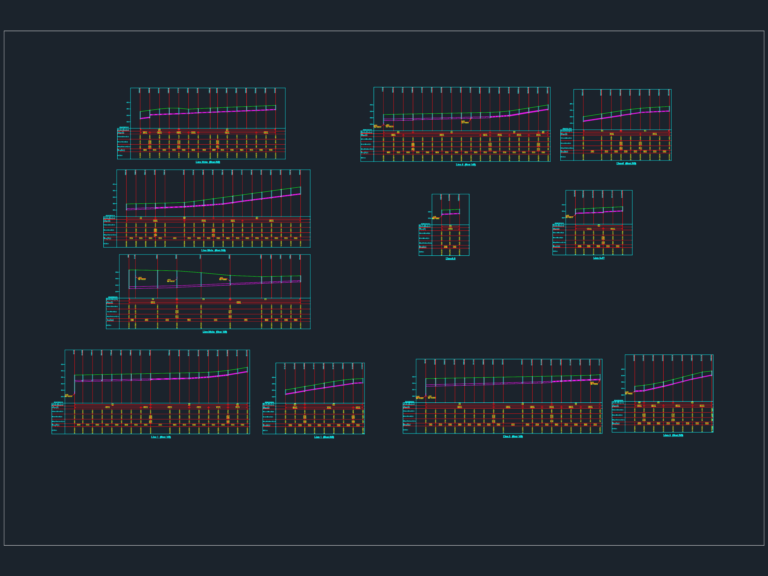
Longitudinal Profiles for Sewage and Storm Networks
Eng_Plans 6334 Drawings · Joined December 2016 Drawings by Eng_Plans 6334 Drawings Main line & lateral profiles for gravity sewer and storm networks incl. manhole invert levels and pipe slopes.

Retak HCCA Slab and Roof Details CAD Section
Eng_Plans 6334 Drawings · Joined December 2016 Drawings by Eng_Plans 6334 Drawings Retak HCCA block construction details featuring sloped roof sections with French tiles and joist slab (vigueta) supports. I’ve […]

Heater Modularisation Scheme DWG GA & Sections
Eng_Plans 6334 Drawings · Joined December 2016 Drawings by Eng_Plans 6334 Drawings Heater modularisation scheme for furnace 601-F-001 including GA, radiant shell petals, convection modules and stack elevations. All dims […]

Steel Sliding Door Details DWG
Eng_Plans 6334 Drawings · Joined December 2016 Drawings by Eng_Plans 6334 Drawings steel sliding door details incl. sections & plans. we also put in some wooden doors, aluminum windows and […]
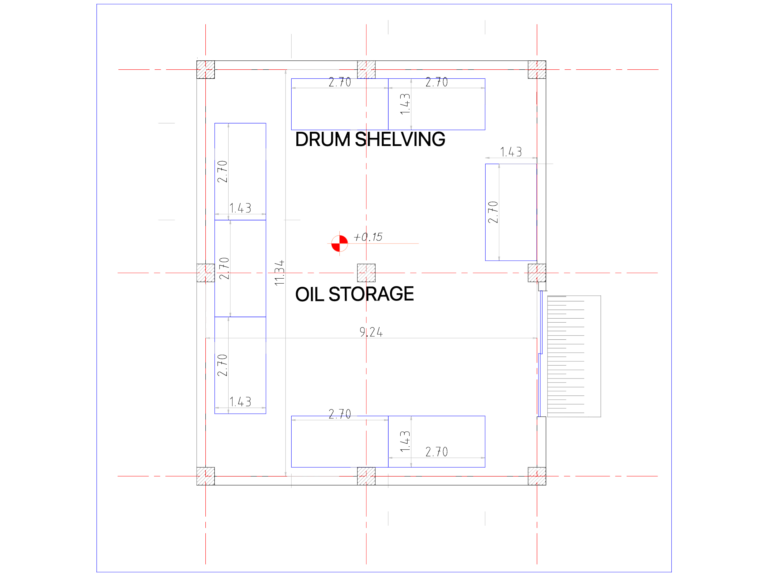
Cairo Metro Line 3 Oil and Gear Storage Plan
Eng_Plans 6334 Drawings · Joined December 2016 Drawings by Eng_Plans 6334 Drawings Plan view for an oil and gear storage facility (Building 30) for metro workshop depots. Layout includes specific […]

Wood and Glass 3D Reception Desk Detail
Eng_Plans 6334 Drawings · Joined December 2016 Drawings by Eng_Plans 6334 Drawings Reception desk with wood and glass elements. Incl. plan views and front/back elevations showing cabinetry, hardware, shelf layouts […]
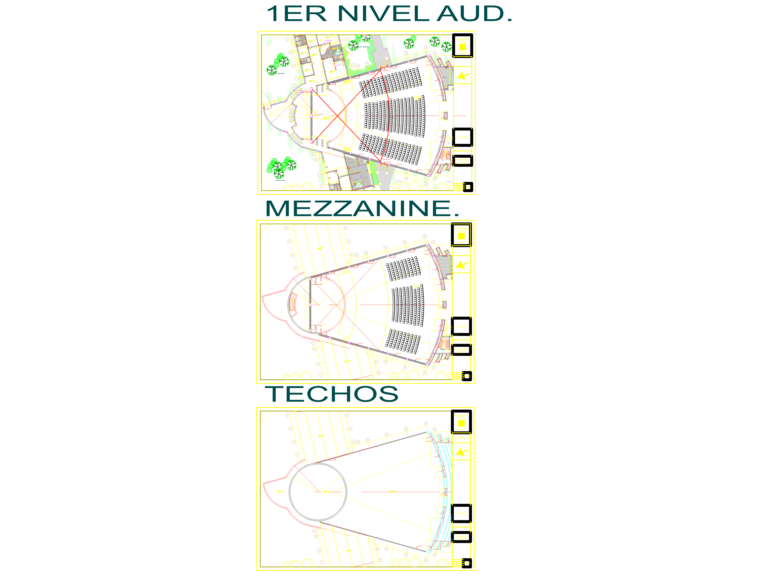
1:100 Scale Auditorium Plan with Mezzanine and Seating
Eng_Plans 6334 Drawings · Joined December 2016 Drawings by Eng_Plans 6334 Drawings Auditorium layout featuring 1st level and mezzanine seating arrangements, rehearsal rooms, and roofing pllans.. Includes double-wall masonry specs […]

Concrete Tunnel Reinforcement and Structural Section Details
Eng_Plans 6334 Drawings · Joined December 2016 Drawings by Eng_Plans 6334 Drawings Concrete structural details for a tunnel project, covering the raft foundation, top slab, and wall profiles. It includes […]

Dry manhole isometric detail
Eng_Plans 6334 Drawings · Joined December 2016 Drawings by Eng_Plans 6334 Drawings Isometric detail of a dry manhole with sealed access for plumbing work.

Iraq Site Office Lighting and Power DWG Plan
Eng_Plans 6334 Drawings · Joined December 2016 Drawings by Eng_Plans 6334 Drawings Lighting and power layout for a site office and admin building in Naseria. Includes full electrical symbols legend, […]
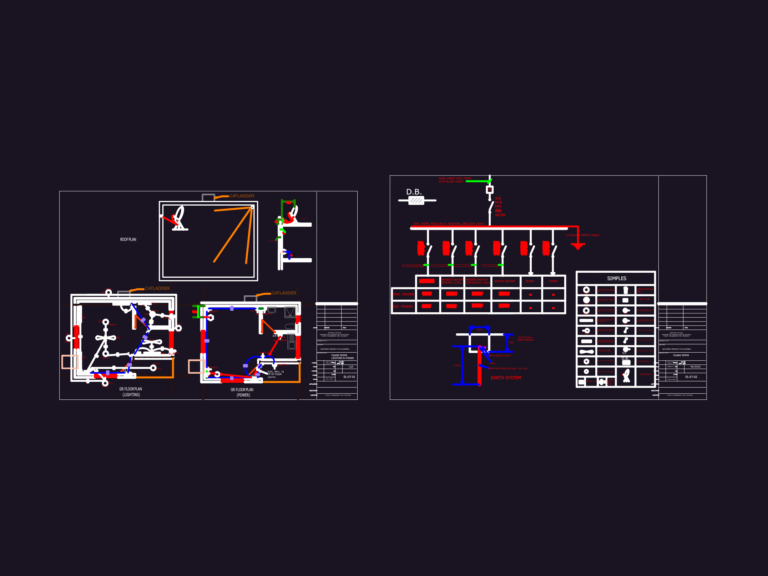
Guard room electrical plan
Eng_Plans 6334 Drawings · Joined December 2016 Drawings by Eng_Plans 6334 Drawings Lighting and power plan for a guard room. Icnludes floor and roof layouts plus electrical schedules
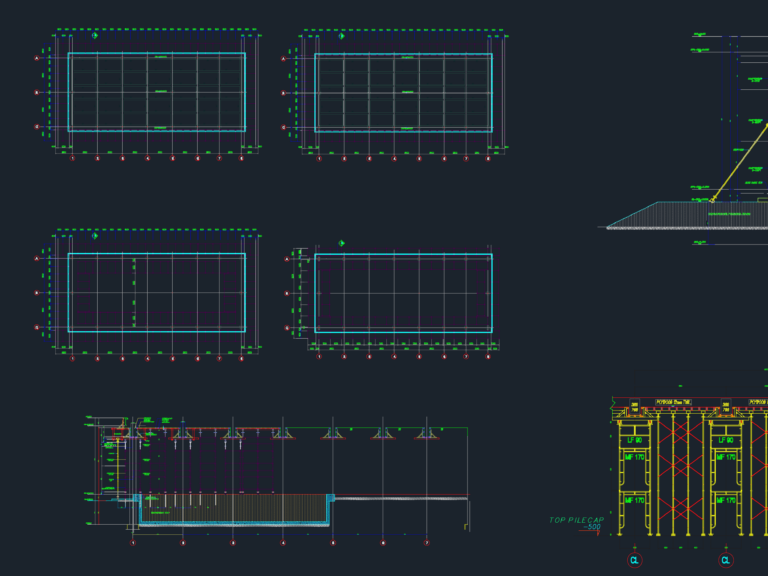
Wellmade external scaffolding frame plan and section details
Eng_Plans 6334 Drawings · Joined December 2016 Drawings by Eng_Plans 6334 Drawings wellmade scaffolding setup incl. frames, sections, jack base details & etc.

Vietnam water tower elevation and structural foundation details
Eng_Plans 6334 Drawings · Joined December 2016 Drawings by Eng_Plans 6334 Drawings Structural details for an industrial water tower, including full elevations and sections. We’ve put in the foundation layout […]

Mekele Fertilizer Plant Substructure DWG Plans
Eng_Plans 6334 Drawings · Joined December 2016 Drawings by Eng_Plans 6334 Drawings Foundation and grade beam layout for a 25x60m industrial blending plant. We’ve included full column sections, intermediate beam […]