
Eng_Plans
Drawings by Eng_Plans
6334 Drawings
Typical Column and Slab Joint Reinforcement Section Detail
Eng_Plans 6334 Drawings · Joined December 2016 Drawings by Eng_Plans 6334 Drawings MOSQUE Electrical Distribution and Lighting Plans FREE Eng_Plans 6334 Drawings · Joined December 2016 Drawings by Eng_Plans 6334 Drawings lighting and power plans incl. the full distribution board schedule and symbols. Free – Add to Cart Checkout Added to cart SST 46M Telecom Tower & […]
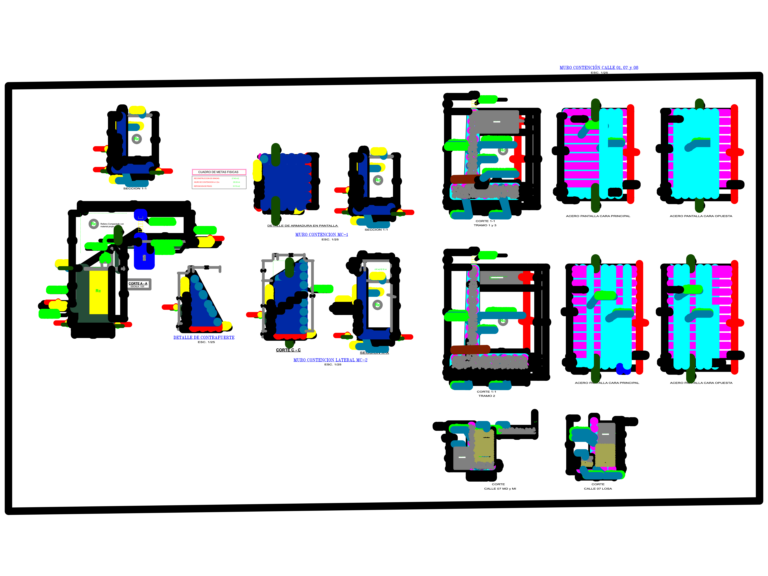
1.2m reinforced concrete containment wall with rebar details
Eng_Plans 6334 Drawings · Joined December 2016 Drawings by Eng_Plans 6334 Drawings Structural details for 1.2m RC containment walls with rebar layouts for ø5/8″, ø1/2″, and ø3/8″ steel. Incl. sections […]

Bridge pile cap reinforcement
Eng_Plans 6334 Drawings · Joined December 2016 Drawings by Eng_Plans 6334 Drawings Foundation plan, reinforcement sections, and pile details.

Steel Structural Bridge Drawing for Water Pipe Support and Aqueduct
Eng_Plans 6334 Drawings · Joined December 2016 Drawings by Eng_Plans 6334 Drawings Structural layout for a pipe-carrying steel bridge including plans, front elevation, and truss details. We’ve got specs for […]

Guatemala 3000L Biodigester Structural Details and Layout
Eng_Plans 6334 Drawings · Joined December 2016 Drawings by Eng_Plans 6334 Drawings Biodigester structural set for a 3000 liter tank. we’ve got all the reinforcement specs for the pit & […]
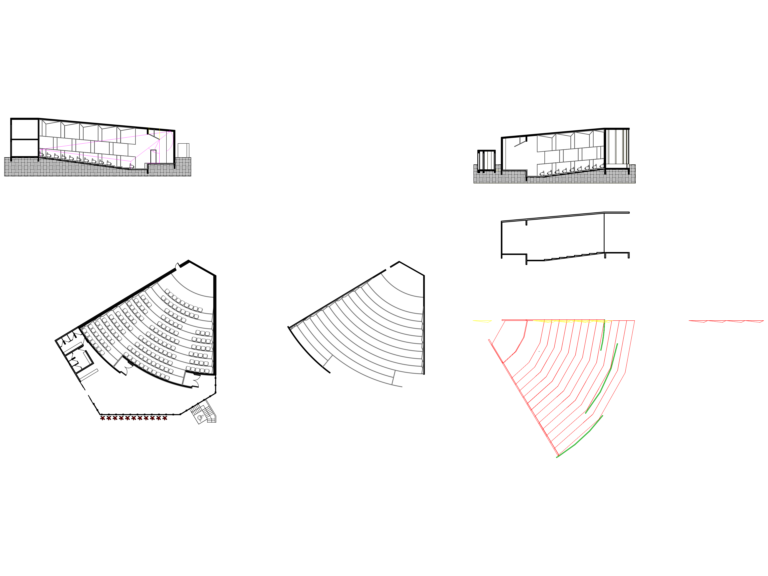
Auditorium design template with 3D seating and sections
Eng_Plans 6334 Drawings · Joined December 2016 Drawings by Eng_Plans 6334 Drawings Auditorium layout featuring a fan-shaped seating arrangement, longitudinal sections and basic 3D geometry. We’ve included specific blocks for […]
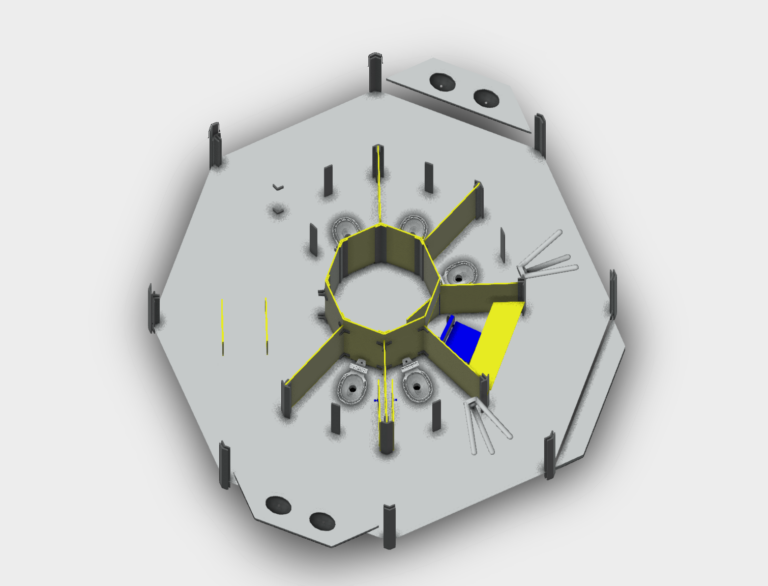
5.8m Octagonal Public Bathroom 3D Model
Eng_Plans 6334 Drawings · Joined December 2016 Drawings by Eng_Plans 6334 Drawings 3D model for an octagonal public restroom facility, footprint approx. 5.8m x 5.8m. Features a central service core […]
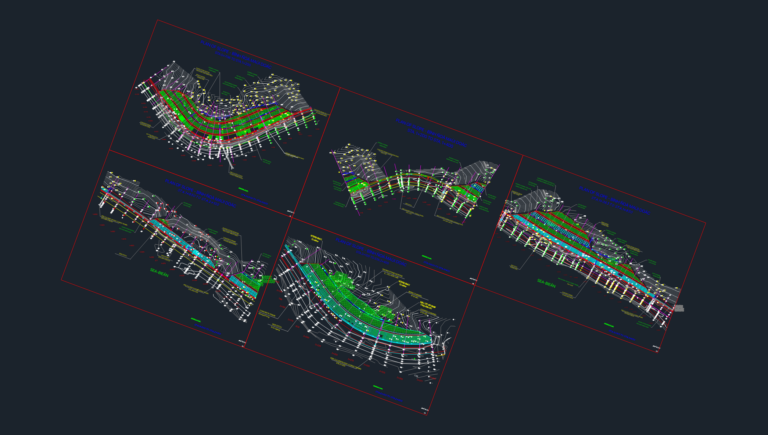
Slope protection and drainage general plan layout
Eng_Plans 6334 Drawings · Joined December 2016 Drawings by Eng_Plans 6334 Drawings Slope protection & stabilization layouts featuring concrete frames and vetiver grass planting. Includes drainage details for stepped channels, […]
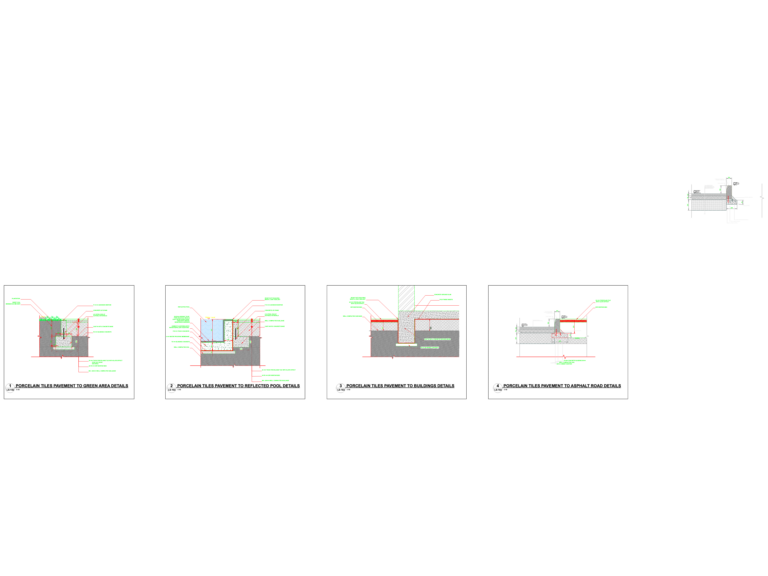
Porcelain Tile Pavement and Reflected Pool Edge Section Details
Eng_Plans 6334 Drawings · Joined December 2016 Drawings by Eng_Plans 6334 Drawings This drawing is for a series of porcelain tile pavement sections meeting different landscape conditions like reflected pools, […]
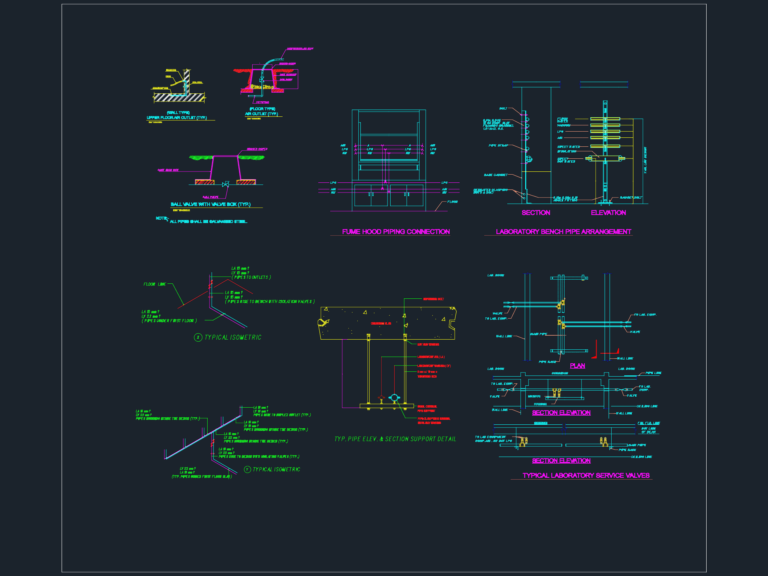
Laboratory Gas and Water Service Valve Installation Details
Eng_Plans 6334 Drawings · Joined December 2016 Drawings by Eng_Plans 6334 Drawings Laboratory service valve details for air, vacuum, & gas lines. Incl. fume hood piping connections and bench layouts… […]

Water Treatment Plant Foundations
Eng_Plans 6334 Drawings · Joined December 2016 Drawings by Eng_Plans 6334 Drawings Foundation layout and rebar detailing for a surface water treatment plant. covers pre-settling tanks, flocculator, and sand filters […]
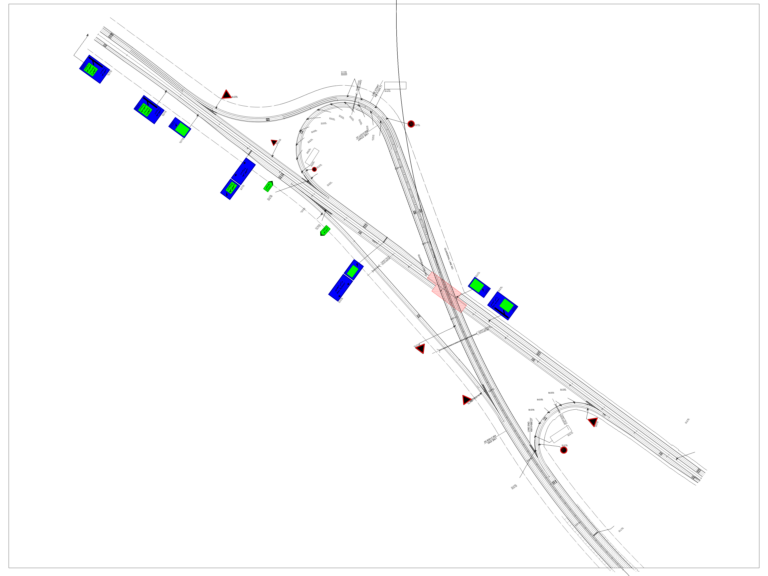
Libya Freeway Trumpet Interchange Ramps and Toll Plaza Plan
Eng_Plans 6334 Drawings · Joined December 2016 Drawings by Eng_Plans 6334 Drawings Trumpet interchange geometric plan for the Libya coastal highway project. Covers ramps A-D, toll plazas, overpasses, & service […]
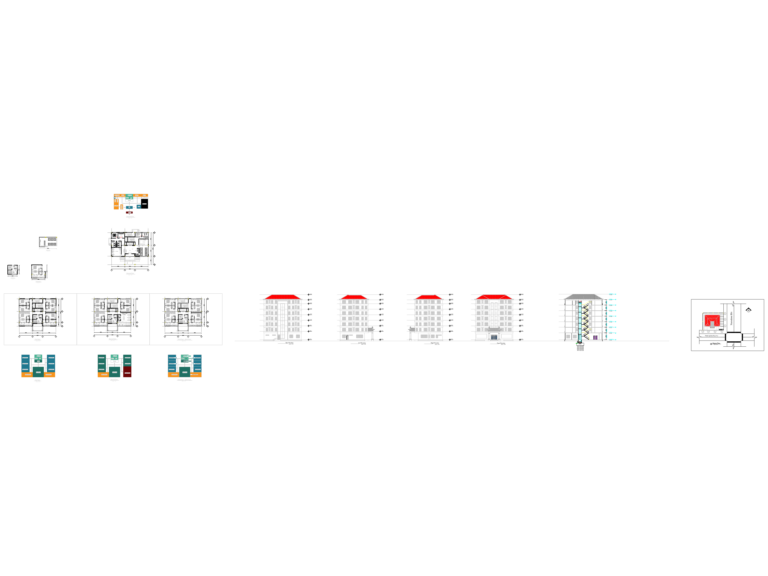
Seven Story Hotel Floor Plans and Exterior Elevations
Eng_Plans 6334 Drawings · Joined December 2016 Drawings by Eng_Plans 6334 Drawings Architectural set for a seven-story hotel in Cambodia including floor plans, elevations, and elevator sections

Sump Pump Section CAD Detail with RWO Assembly
Eng_Plans 6334 Drawings · Joined December 2016 Drawings by Eng_Plans 6334 Drawings Sump pump and rain water outlet (RWO) section detail for heavy-duty roof drainage. Detail specifies R.C.C. slab integration […]

Industrial Steel Structure for Vegetable Oil Factory
Eng_Plans 6334 Drawings · Joined December 2016 Drawings by Eng_Plans 6334 Drawings Steel structure general data and technical specs for industrial plant reconstruction. Includes bolt schedules (M16/M20), corrosion protection details […]

Slab reinforcement layout plan with structural steel sections
Eng_Plans 6334 Drawings · Joined December 2016 Drawings by Eng_Plans 6334 Drawings Slab layout showing top & bottom bar arrangements. Includes callouts for IPE 240 and HEA beams, rebar sppecs […]