
Eng_Plans
Drawings by Eng_Plans
6334 Drawings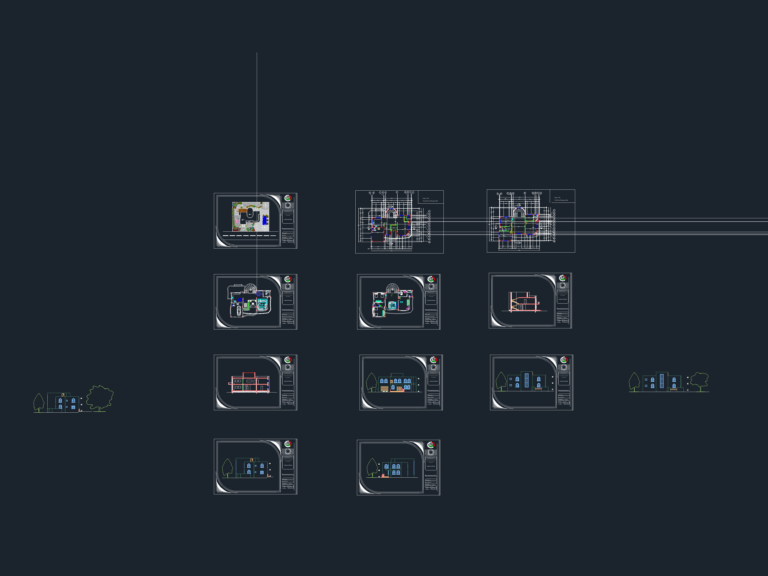
Villa Design Project CAD Plans & Elevations
Eng_Plans 6334 Drawings · Joined December 2016 Drawings by Eng_Plans 6334 Drawings Roadside Planting Section Details with Planter Bed and Pavement Construction FREE Eng_Plans 6334 Drawings · Joined December 2016 Drawings by Eng_Plans 6334 Drawings This drawing is for various roadside landscape sections and planting details, including planter beds with stone kerbs and […] Free – Add […]

Swimming Pool Plumbing and Hydraulic System CAD Plan with Pumping Equipment Isometric Details
Eng_Plans 6334 Drawings · Joined December 2016 Drawings by Eng_Plans 6334 Drawings This drawing is for the hydraulic and sanitary installations of a swimming pool facility. It covers the main […]
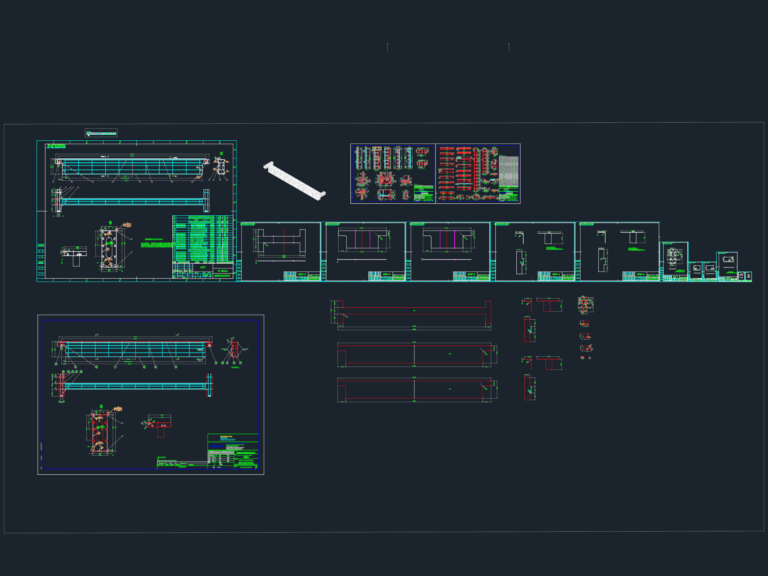
PT Bukaka Teknik Utama Bridge Girder Details
Eng_Plans 6334 Drawings · Joined December 2016 Drawings by Eng_Plans 6334 Drawings bridge girder fabrication drawings in compliance with GB/T14405-2011. we’ve included web plates (Tsi/Tsa), upper/lower flanges, baffle plates, and […]
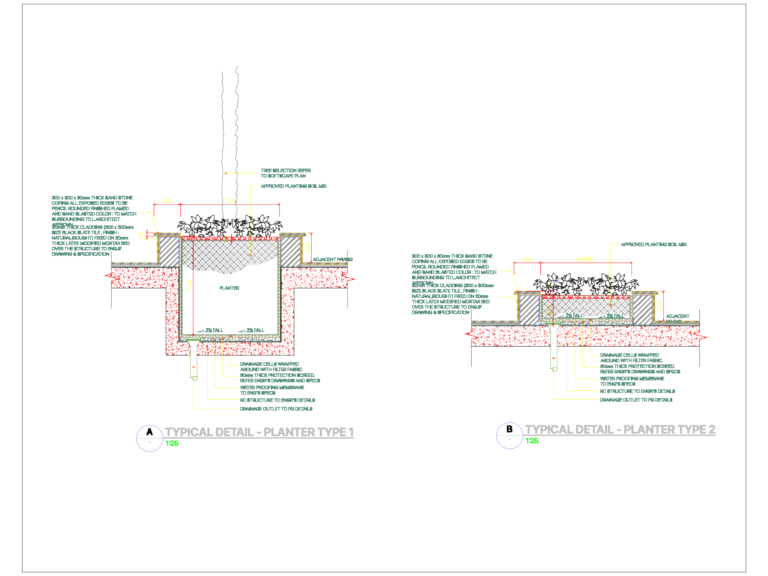
Typical Landscape Planter Section Details With Stone Cladding
Eng_Plans 6334 Drawings · Joined December 2016 Drawings by Eng_Plans 6334 Drawings This drawing is for typical section details for two planter types. It covers the full assembly, sandstone coping, […]
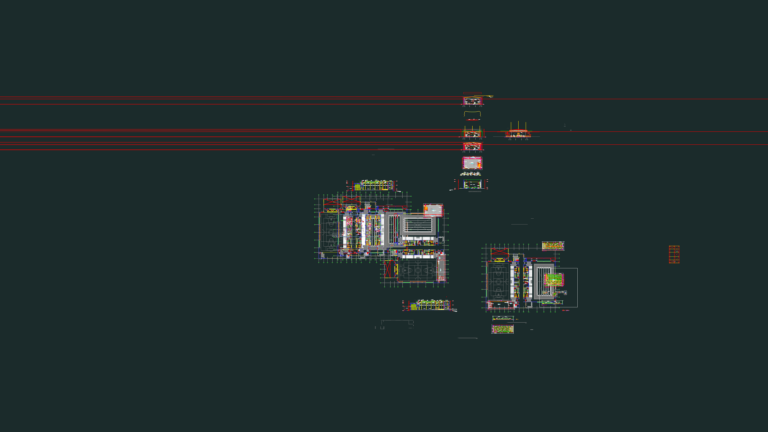
Coliseo Estrada Elevations Sections and Stage Construction Details
Eng_Plans 6334 Drawings · Joined December 2016 Drawings by Eng_Plans 6334 Drawings architectural details for a coliseum project incl. bleachers, stage, & dressing rooms. we’ve got sections for the seating, […]

Detailed section and plan for palm tree bracing
Eng_Plans 6334 Drawings · Joined December 2016 Drawings by Eng_Plans 6334 Drawings Palm tree bracing details showing plan and cross-section views for specimen planting. The system utilizes 3 nos. 50mm […]

Precast Catch Basin Type I and Type II Standard Details
Eng_Plans 6334 Drawings · Joined December 2016 Drawings by Eng_Plans 6334 Drawings Standard details for precast single and double catch basins, including Type I for deep drains and Type II […]

Horizontal Split Case Pump Installation Detail
Eng_Plans 6334 Drawings · Joined December 2016 Drawings by Eng_Plans 6334 Drawings Installation detail for a horizontally split case pump on a reinforced concrete base. Covers all the suction & […]

Irrigation Canal Flume Bending Structures CAD Detail for Types 230 315 450
Eng_Plans 6334 Drawings · Joined December 2016 Drawings by Eng_Plans 6334 Drawings This drawing is for various flume bending structure configurations including types 230, 315, and 450. It shows plan […]

Coffer Dam Layout Plan DWG with Diversion Channel
Eng_Plans 6334 Drawings · Joined December 2016 Drawings by Eng_Plans 6334 Drawings Coffer dam layout showing the diversion channel, spillway location, and site contours. We’ve included labels for flow and […]

Wrocław Steel Railway Bridge Structural Sections and Plan
Eng_Plans 6334 Drawings · Joined December 2016 Drawings by Eng_Plans 6334 Drawings Steel railway bridge concepts for two variants, including plan views, longitudinal sections, and cross-sections. Dtails cover S60 rail […]

STAMPED CONC PAVING WITH 200X200 STONE BAND
Eng_Plans 6334 Drawings · Joined December 2016 Drawings by Eng_Plans 6334 Drawings STAMPED CONC. PAVING section with stone banding and 193 WWF specs.

200MM GRAVEL DRAINAGE Grass Turf Detail
Eng_Plans 6334 Drawings · Joined December 2016 Drawings by Eng_Plans 6334 Drawings just a section showing the layers for soil and drainage.

Structural steel roof details for a school gymnasium hall
Eng_Plans 6334 Drawings · Joined December 2016 Drawings by Eng_Plans 6334 Drawings Metal roof structural details for a school gym hall, mostly steelwork specs and connections. I’ve cataloged welding legends, […]
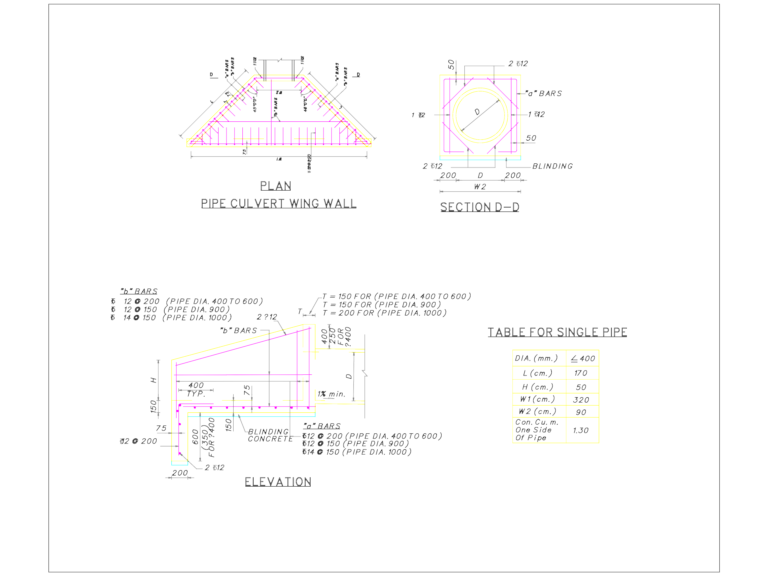
PIPE CULVERT WING WALL FOR DIA 400 TO 1000
Eng_Plans 6334 Drawings · Joined December 2016 Drawings by Eng_Plans 6334 Drawings wing wall templaet for single pipe culvert. incl. elevation, plan, and reinforcement table for DIA 400 up to […]

Typical Manhole Connection DWG
Eng_Plans 6334 Drawings · Joined December 2016 Drawings by Eng_Plans 6334 Drawings Typical connection details for 600x600mm RCC manholes, mostly for drainage or sewer layouts. Incl. Section A-A, plan view […]