
Eng_Plans
Drawings by Eng_Plans
6334 Drawings
Car Impound Lot Layout Plan DWG with 6000+ Spaces
Eng_Plans 6334 Drawings · Joined December 2016 Drawings by Eng_Plans 6334 Drawings Tri-Clover Sanitary Fitting Clamp 3D DWG Block FREE Eng_Plans 6334 Drawings · Joined December 2016 Drawings by Eng_Plans 6334 Drawings tri-clover sanitary clamp modeled in 3D. basic 3D solid for food-grade piping layouts or pharma equipment assemblies. everything […] Free – Add to Cart Checkout […]
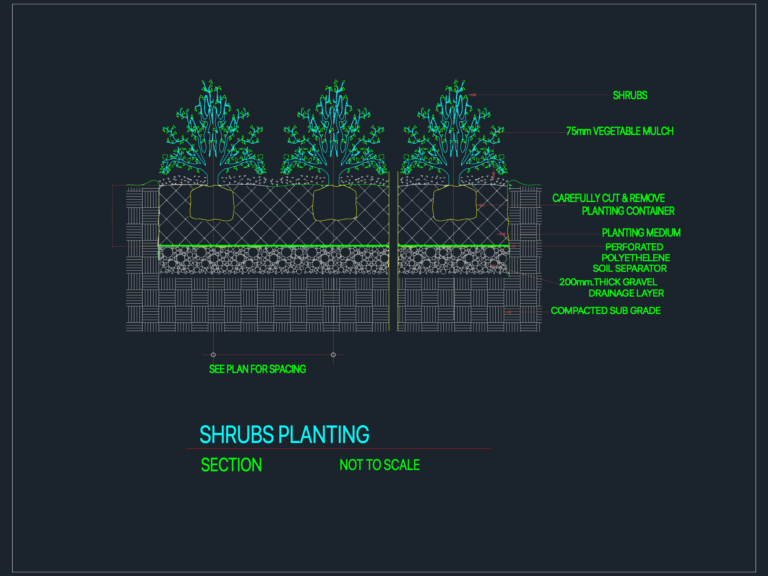
Shrub planting section detail with mulch and drainage layers
Eng_Plans 6334 Drawings · Joined December 2016 Drawings by Eng_Plans 6334 Drawings Shrub planting detail with mulch and gravel drainage layers.
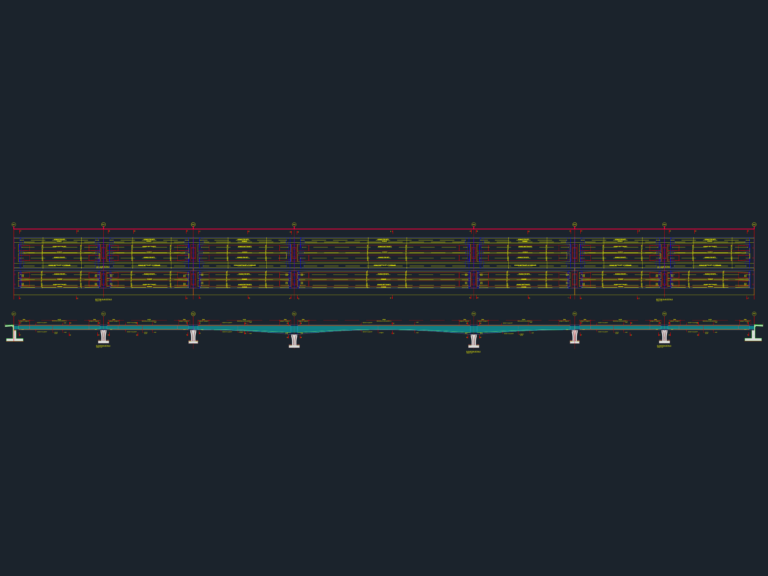
Bridge deck reinforcement details
Eng_Plans 6334 Drawings · Joined December 2016 Drawings by Eng_Plans 6334 Drawings Bridge deck reinforcement layout including top and bottom slab details. Shows longitudinal and transverse rebar (dia. 16, 20 […]

CERAMIC TILE BASEMENT SLAB DWG
Eng_Plans 6334 Drawings · Joined December 2016 Drawings by Eng_Plans 6334 Drawings Ceramic tile section for basement slab incl. 8mm tiles, 20mm mortar bedding & waterproofing details.

Super market steel structure
Eng_Plans 6334 Drawings · Joined December 2016 Drawings by Eng_Plans 6334 Drawings Architectural set for a multi-level market we worked on, incl. semi-basement and two levels., structural steel layout with […]

Egypt fuel system and storage tank detail CAD
Eng_Plans 6334 Drawings · Joined December 2016 Drawings by Eng_Plans 6334 Drawings Fuel system flow diagram and storage tank assembly details. Includes sections for bulk storage and day tanks, plus […]

Multi-story Forage Factory Architectural & Tech Plans
Eng_Plans 6334 Drawings · Joined December 2016 Drawings by Eng_Plans 6334 Drawings Plans, elevations, and tech schemes for a multi-story forage factory project.

Truck Driver and Retiree Office Architectural and Structural Plan
Eng_Plans 6334 Drawings · Joined December 2016 Drawings by Eng_Plans 6334 Drawings This drawing is for the architectural layout and structural foundation details of a dual-purpose office for truck drivers […]
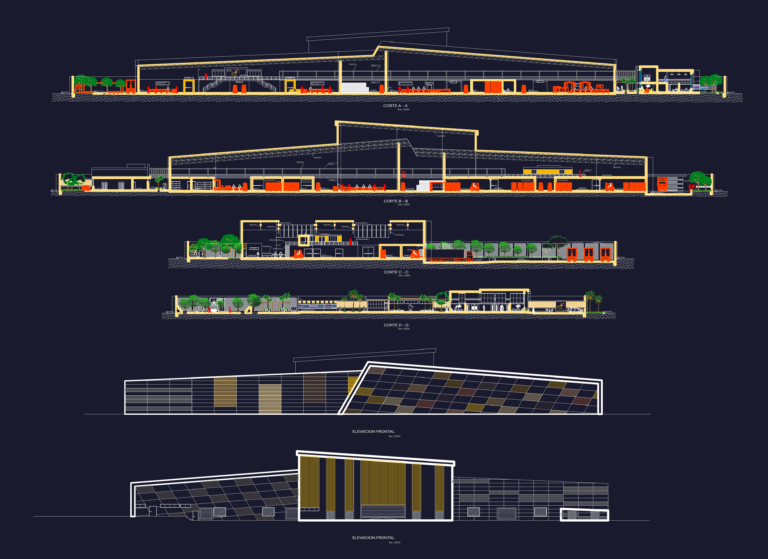
Mango Export Processing Plant Layout With Sections And Elevations
Eng_Plans 6334 Drawings · Joined December 2016 Drawings by Eng_Plans 6334 Drawings This drawing is for complete mango export and processing facility. It covers the full processing flow, from washing […]

Mosque Building Elevation DWG Featuring Minaret Details and Structural Height Markings
Eng_Plans 6334 Drawings · Joined December 2016 Drawings by Eng_Plans 6334 Drawings This drawing is for a mosque elevation that includes the main facade, central dome, and a highly multi-stage […]

SPORT CLUB Layout Plan Elevations and Sections
Eng_Plans 6334 Drawings · Joined December 2016 Drawings by Eng_Plans 6334 Drawings ground floor layout with pool sections, elevations, gym and sauna.
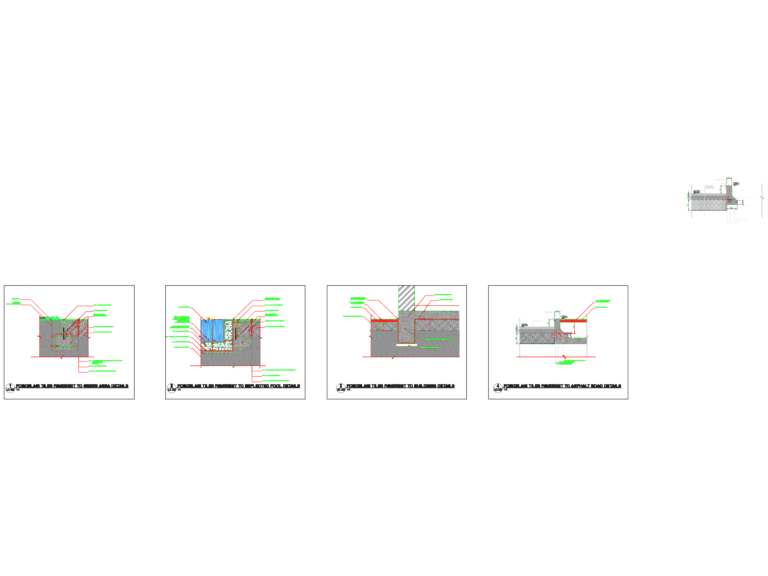
PORCELAIN TILE PAVEMENT SECTION DETAILS
Eng_Plans 6334 Drawings · Joined December 2016 Drawings by Eng_Plans 6334 Drawings incl. sections for green areas, reflected pools, building perimeters & roads.

Expressway Lighting Pole Foundation and Electrical Single Line Diagram
Eng_Plans 6334 Drawings · Joined December 2016 Drawings by Eng_Plans 6334 Drawings Electrical single line diagrams and lighting pole details for an expressway project in Vietnam.

Multi-Floor Hospital Layout and Site Plan Details
Eng_Plans 6334 Drawings · Joined December 2016 Drawings by Eng_Plans 6334 Drawings Hospital floor plans including a site plan, basement, ground, first, & typical floor layouts. Extensive electrical and architectural […]

Cooling Tower Structural Plan and Elevation DWG
Eng_Plans 6334 Drawings · Joined December 2016 Drawings by Eng_Plans 6334 Drawings Structural layout for a cooling tower and water tank setup. It’s got the plans, sections, and elevation details, […]

Super Mart Commercial Site Layout and Roadway Design Plan
Eng_Plans 6334 Drawings · Joined December 2016 Drawings by Eng_Plans 6334 Drawings roadway layout for a commercial site incl. parking, loading docks, & more. its a dwg with drainage and […]