
Eng_Plans
Drawings by Eng_Plans
6334 Drawings
Perimeter Fence Elevation and Section DWG Details with Pre-cast Concrete and BRC Layouts
Eng_Plans 6334 Drawings · Joined December 2016 Drawings by Eng_Plans 6334 Drawings Substation Building Construction DWG FREE Eng_Plans 6334 Drawings · Joined December 2016 Drawings by Eng_Plans 6334 Drawings Foundation plan and sections for a 20kV substation building. Incl. S-1 column reinfrocement, steel schedules and structural details. Free – Add to Cart Checkout Added to cart BIOCHEMICAL […]
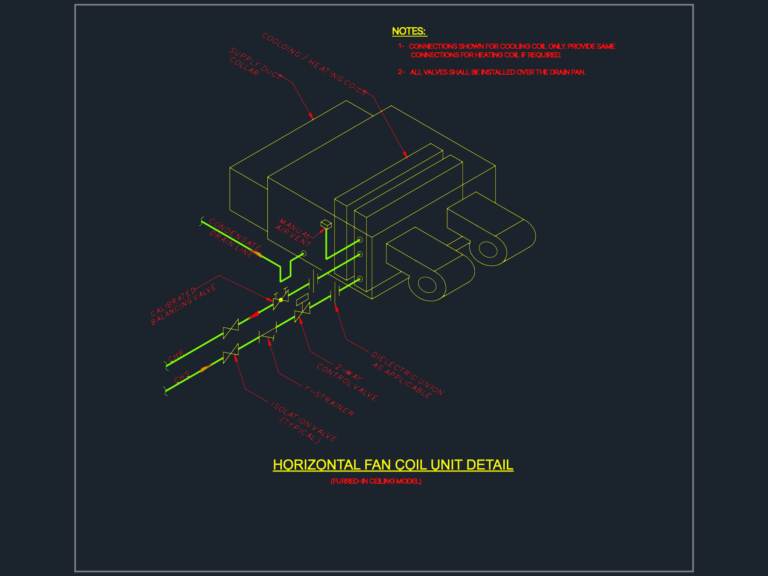
Horizontal fan coil unit detail
Eng_Plans 6334 Drawings · Joined December 2016 Drawings by Eng_Plans 6334 Drawings Horizontal fan coil unit (furred-in ceiling model) with valves and piping.

ACI 318M-05 Standard Bar Arrangement for Columns and Beams
Eng_Plans 6334 Drawings · Joined December 2016 Drawings by Eng_Plans 6334 Drawings Standard reinforcement details for columns, footings, and beams following ACI 318M-05 and ACI 315-99 codes. Includes column tie […]

3D Wine Cellar Model with Materials and Lighting
Eng_Plans 6334 Drawings · Joined December 2016 Drawings by Eng_Plans 6334 Drawings Wine cellar 3D model for high-end residential or commercial interiors. It’s a full 3D layout featuring over 400 […]

Dental Clinic Layout with Dental Chair Blocks
Eng_Plans 6334 Drawings · Joined December 2016 Drawings by Eng_Plans 6334 Drawings Layout for a three-room dental clinic, including reception, sterilization area, and office space. We’ve included specialized blocks for […]

Worm Gear and Screw Reducer Section Details Drawing
Eng_Plans 6334 Drawings · Joined December 2016 Drawings by Eng_Plans 6334 Drawings This drawing is for a screw reducer assembly featuring the helical gear and worm screw components. We’ve included […]
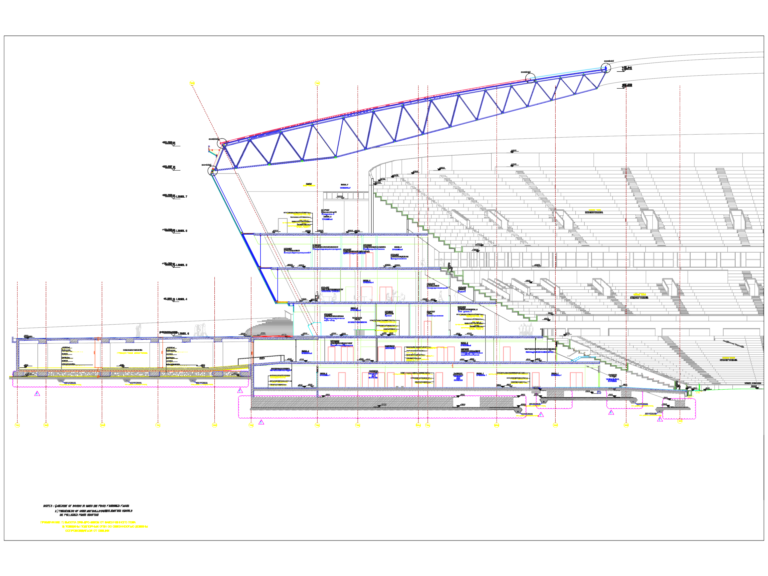
Stadium section showing steel truss roof and tiered seating
Eng_Plans 6334 Drawings · Joined December 2016 Drawings by Eng_Plans 6334 Drawings Architectural section of a stadium with steel roof structure and seven internal service levels.

Steel Frame Structural Elevations and Connection Details CAD Template DWG
Eng_Plans 6334 Drawings · Joined December 2016 Drawings by Eng_Plans 6334 Drawings This drawing is for a series of steel frame elevations including SF1, SF2, SF3, & SF4, alongside purlin […]

Stacked cooling and heating coil connections
Eng_Plans 6334 Drawings · Joined December 2016 Drawings by Eng_Plans 6334 Drawings stacked cooling/heating coil connections for two coils. includes the 2-way control valve, gauges, strainers, and typical piping layout.

Tower Crane Foundation Pile Cap Section and Schedule
Eng_Plans 6334 Drawings · Joined December 2016 Drawings by Eng_Plans 6334 Drawings Structural details for a tower crane foundation including pile cap section, plan views, and reinforcement schedule.

Concrete Hotel Staircase Reinforcement Details
Eng_Plans 6334 Drawings · Joined December 2016 Drawings by Eng_Plans 6334 Drawings Layout and reinforcement details for a hotel staircase module. Covers sections A-A and B-B, beam schedules, and rebar […]
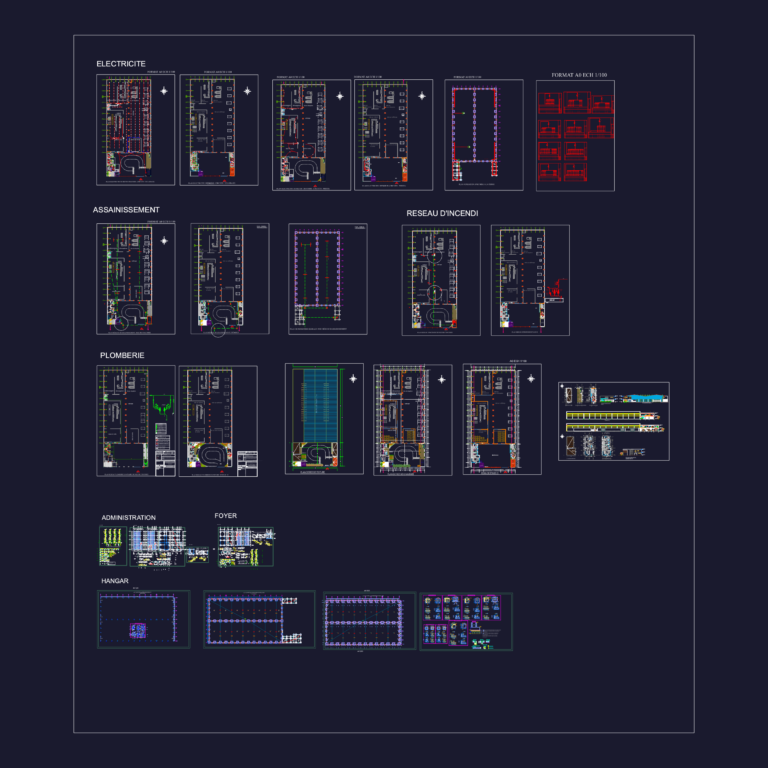
Fruit Conservation Plant DWG
Eng_Plans 6334 Drawings · Joined December 2016 Drawings by Eng_Plans 6334 Drawings Fruit conservation facility layout, 79m x 47.7m hangar footprint. Plans for processing, sorting, and conditioning zones; incl. transformer […]

Isolator supporting structures
Eng_Plans 6334 Drawings · Joined December 2016 Drawings by Eng_Plans 6334 Drawings isolator support structure details. incl. elevation, plan view, & foundation footings. labels are in polish

INTERLOCKING CONCRETE PAVERS
Eng_Plans 6334 Drawings · Joined December 2016 Drawings by Eng_Plans 6334 Drawings typicl section for 80mm INTERLOCKING CONC. PAVERS incl. subgrade, base course, & concrete edge foundation. scale 1:10

Flushed Sidewall Sprinkler and Branch Connection Installation Detail Drawing
Eng_Plans 6334 Drawings · Joined December 2016 Drawings by Eng_Plans 6334 Drawings Flushed sidewall sprinkler & branch connection detail showing mounting through wall. Includes 25mm steel nipple and reducer specs […]

103.5 kg/cm2 Radiant Coil and Crossover Details
Eng_Plans 6334 Drawings · Joined December 2016 Drawings by Eng_Plans 6334 Drawings radiant coil and crossover setup for industrial heater units. includes plan views, developed views for pass 1 and […]