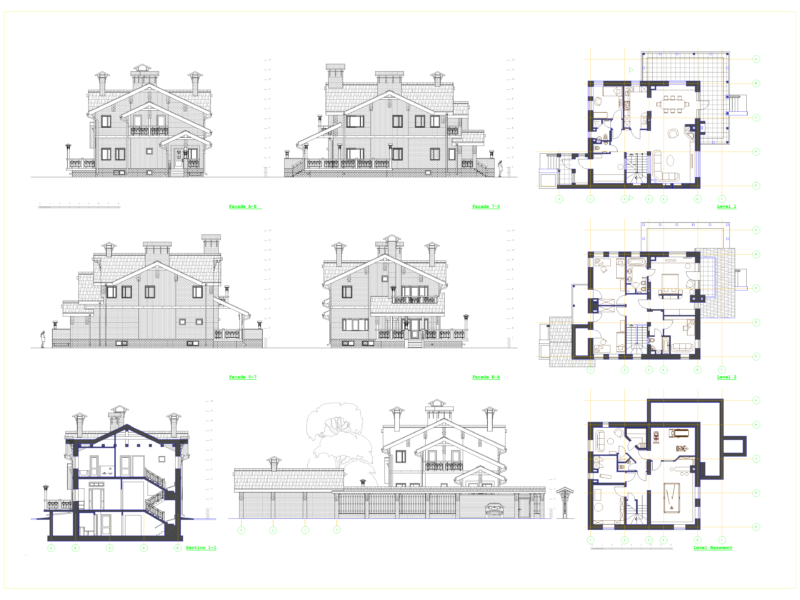
Full architectural set for a 3-story apartment block, including the ground floor office and standard room layouts for the upper levels. I’ve got plans for floors 1 thru 3, roof plan, & several sections like A-A and C-C. Elevations are in there too, showing the 11.5m height and concrete framing. Levels are in meters, with the +7.20 floor and +11.50 roof line marked clearly. Includes details for the 7-degree roof slope, stairs, and typical unit setups. Pretty stqndard construction set for a small residential development. It’s got all the structural levels & dimensions for a RC frame building. แบบสถาปัตยกรรมอพาร์ทเม้นท์ 3 ชั้น – แปลน รูปด้าน รูปตัด ครบชุด
3-Story Apartment Building Architectural Plans and Construction Details