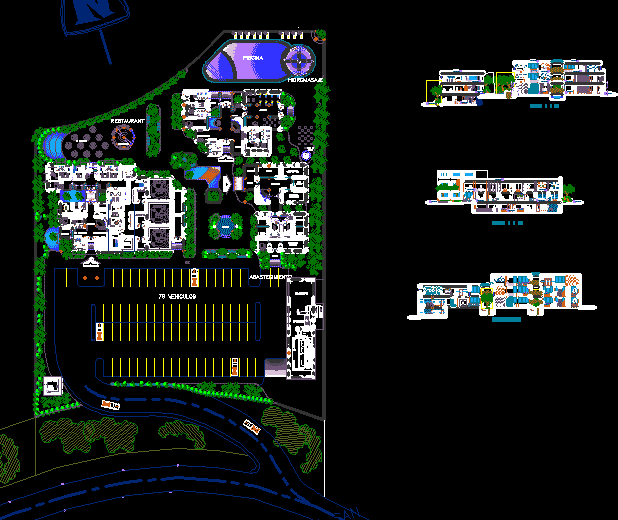
LOCATION AND SECTION BEAUTY CLINIC AND SPA
Drawing labels, details, and other text information extracted from the CAD file (Translated from Spanish):
via manta san mateo, cauldron, catering, aesthetic clinic and sea spa, gym, porch, ladies, gentlemen, waiting room, area manager, supplies warehouse, sub-manager, chapel, restaurant, pool, whirlpool, yoga clothing – gym, yoga area, cosmetics perfumery, apothecary, lobby, diet market, vichy shower, veranda, steam distributor, fuel, daily tank, softener, fuel, tanks, distributor, hot water, sub-station, machines , aseptic room, secretary reception, address meeting room, apartment. financial, dentistry, otorhinolaryngology, cardiology, ophthalmology, med. gene., intensive therapy, fourth medical transfer, fourth patient transfer, fourth instrument, fourth septic










