This is the design of a Five Stars hotel that has 27 floors, restaurant, cafeteria, bar, recreation area, and parking. This design includes elevation, section, cuts and floor plans.
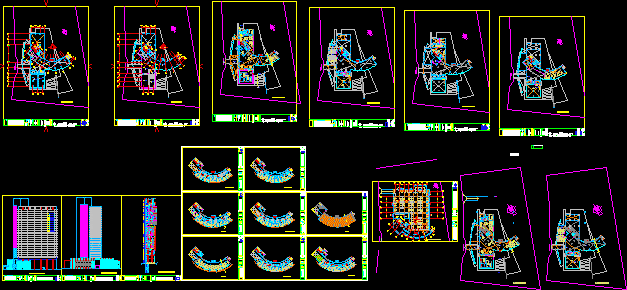
This is the design of a Five Stars hotel that has 27 floors, restaurant, cafeteria, bar, recreation area, and parking. This design includes elevation, section, cuts and floor plans.