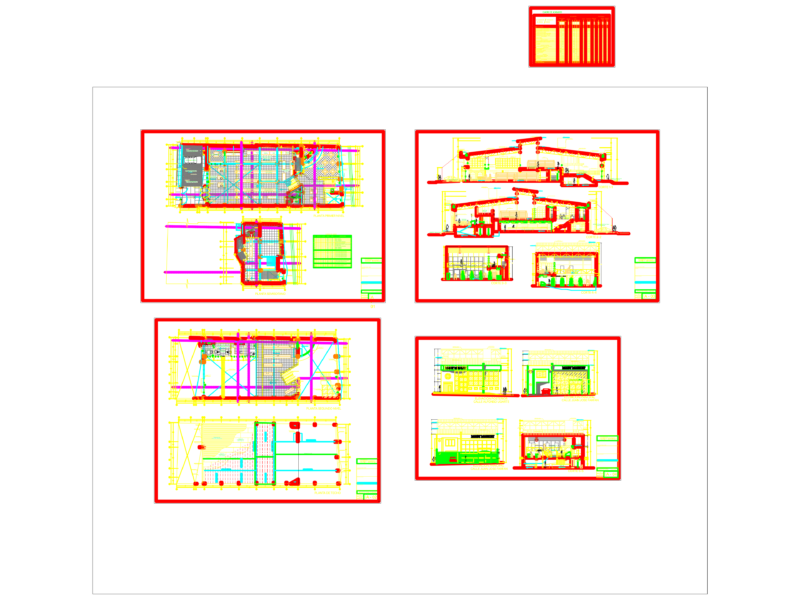
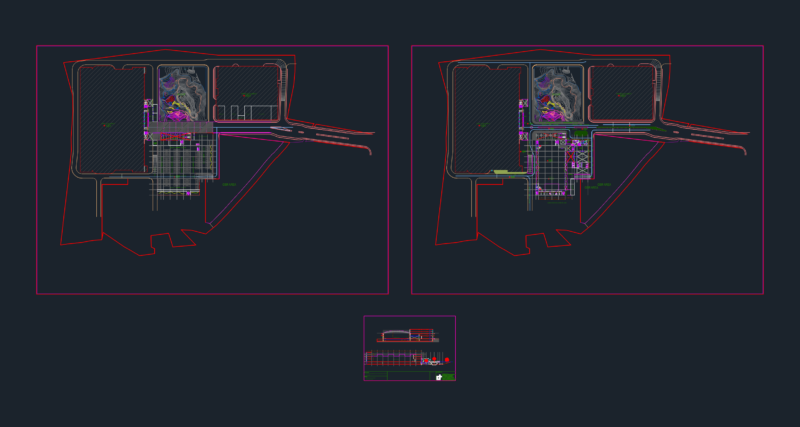
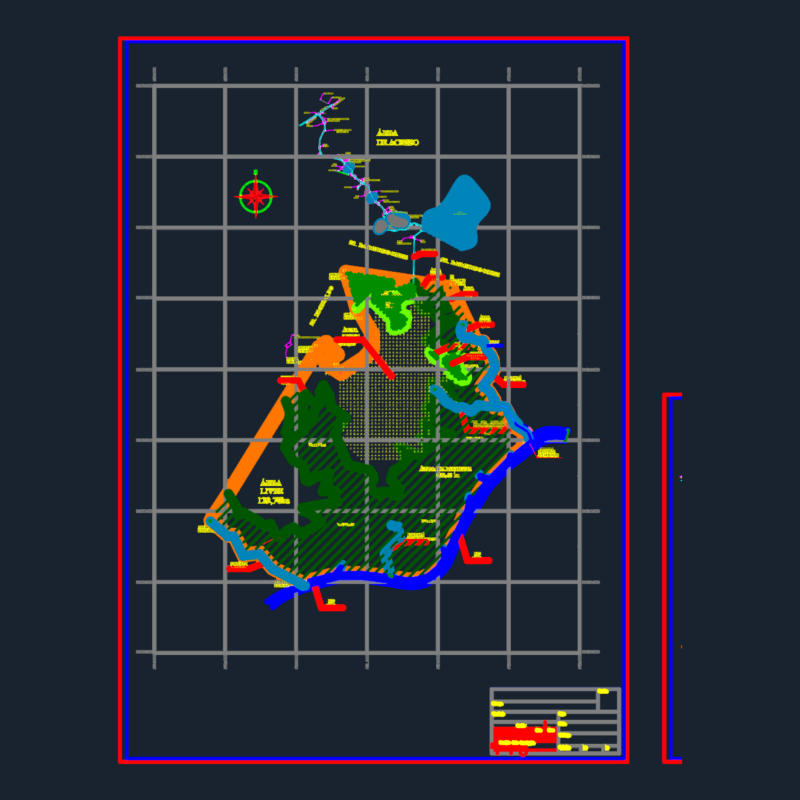
Hairdresser´s – Plants – Sections – Details – Elevations
Drawing labels, details, and other text information extracted from the CAD file (Translated from Catalan):
proposal, type of plan, tactum hairdresser, sections, no. plan, direction, name of the plan, project, graphic scale, distribution plant, lighting, david … david, installations connection devices, bounded floor, raised connection devices, sections and facade, reception, axes for large structures, use color object, i-shunts, i-gas, and-drains, and-heater, and-drops, and-water, electric, i-aire_extraction, xs.ocupacio, xs.util, the rest of colors acad, x.construida, h-shadow, h-paving, h-section, h-glass, i-text, x-window-paper, x- polyline, colors, g-carton, g-format, g-lets-logo, h-facade, layers, indication details, pens, attention: the font size and circle must be kept constant and scaled. bathroom, lace heads, waiting, display rack, dispatch, coconut, metraxilate, office, connection devices, distribution box, plug, three phase outlet, monopolar switch, bipolar switch, timbre, push button, telephone, fire extinguisher, light fixtures, sound …, sound elements, loudspeakers, light fixtures, emergency light, indelible halogen, aa, bb, aa, bb, cc, linestra, tactum, rampa, state current