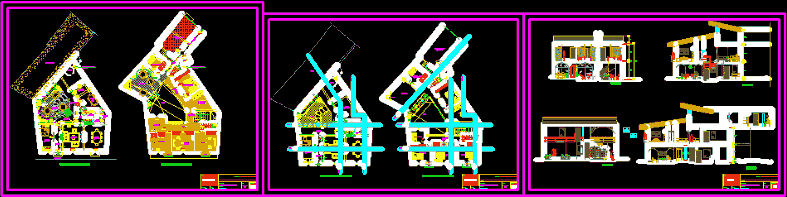
House – two floors – Plants – Sections – Elevations
Drawing labels, details, and other text information extracted from the CAD file (Translated from Spanish):
dining room, family room, living room, office, kitchen, c.l, circulation, hall, bedroom visit, empty, s.h., cupboard, proy. arch, gallery, oven, grills, balcony, drawing :, distribution, flat :, scale :, owner :, location, cj, design :, project :, date :, lamina nº, walter javier chavez vasquez, ichokan district, december , first floor, second floor, land, courts, mlbb, terrace, ss.hh., living room, bedroom, natural land, vent for furnace vent, grotto, passage, bench, pens, dining room










