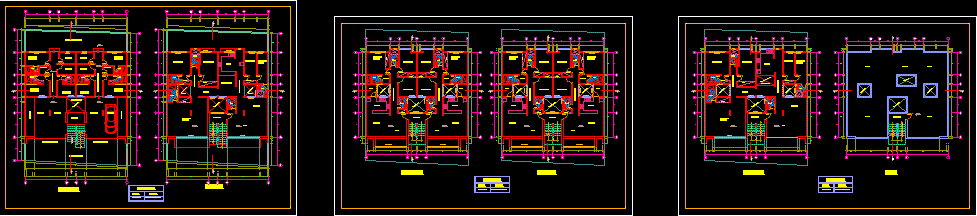
Penthouse and duplex
Drawing labels, details, and other text information extracted from the CAD file (Translated from Spanish):
n.p.t.:, deposit, service, bedroom, bathroom, living room, service, hallway, master, kitchen, dining room, patio, semi basement, first floor, second floor, p a s i l l, dressing room, closet, hall, shelf, com. daily, ironer, common interior patio, main entrance, planter, key vain, door, window, width x height, fourth floor, projection skylight, roof, skylight, third floor, court b – b, court a – a, elevation back, front elevation