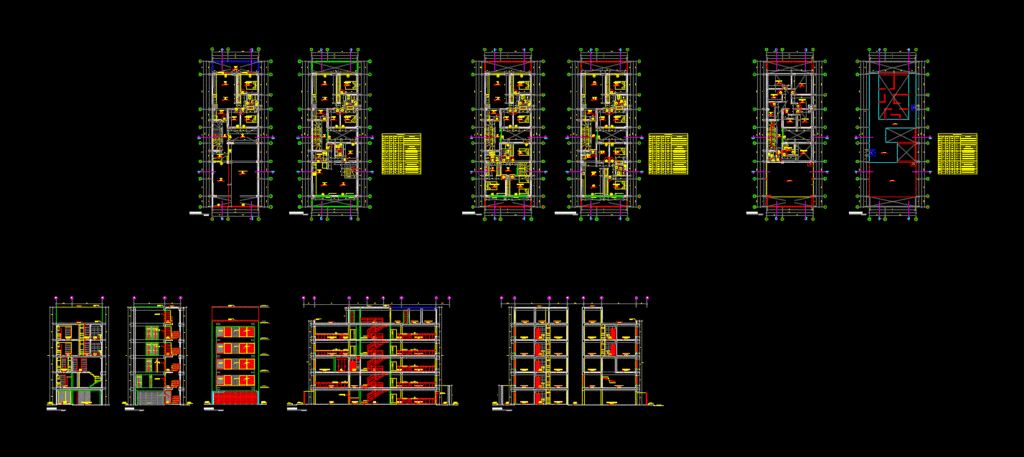
Development multifamily housing – plants;sections and one elevation
Drawing labels, details, and other text information extracted from the CAD file (Translated from Spanish):
owner :, address :, project :, title :, professional :, lamina :, scale :, drawing :, department :, province :, district :, environment, pimentel, chiclayo, lambayeque, gzb, martin ramirez bouquets, plane cuts , housing, multifamily, hiraoka, urb. the willows, rodolfo hiraoka and sra, and elevation, sixth level, ceiling plan, box vain, cod, count, width, height, alfeizer, description, —, tempered glass screen – two sheets, tempered glass screen – three sheets, metal door, metal lift door, wooden counterplate door, —-, bathroom visit, bathroom, parking, patio, study, dining room, property, third-party, first level, lobby, kitchen, w.closet , hall, dining room, wall plated with stone, laundry, wc, dormit. main, deposit, pastry brick edge, reception, lintel projection, beam projection, second level, third level, fourth and fifth level, ceiling projection, roof floor, elevation, cut c-c, d-d cut, sidewalk, cut a-a, cut b-b










