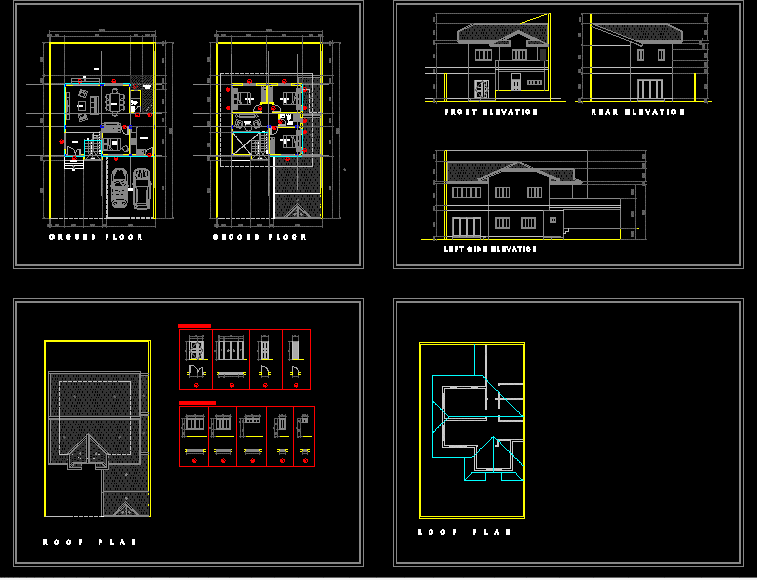
Two storey residential building with 4 bedrooms and 2 bathrooms
Drawing labels, details, and other text information extracted from the CAD file:
transmittal report:, drawing:, files:, root drawing:, the following files were excluded from the transmittal:, acad.fmp, notes for distribution:, the autocad variable fontalt was set to:, please make sure that the fontalt variable is set to this file or an equivalent before opening any drawings. all text styles with missing fonts are automatically set to this font., ground floor, second floor, family room, bath room, living, guest room, kitchen, dining, service area, garage, lanai, foyer, porch, roof plan, door schedule, window schedule, rear elevation, left side elevation, front elevation